Welcome to 2127 Demi Dr – A Stunning, Turn-Key Colonial in the Heart of Twinsburg’s Meadowood Community w/ a Pool!This beautifully updated 4-bedroom, 2.5-bath home is truly move-in ready w/ top-rated Twinsburg Schools. Offering the perfect blend of comfort, style, and functionality, this home is ideal for today’s modern lifestyle.Step outside to your private backyard oasis—fully fenced & designed for entertaining.Enjoy summer days relaxing by the spacious in-ground pool (2024 sand filter), unwind on the two-tiered deck, or host gatherings w/ ease in this peaceful, enclosed outdoor retreat.A Dolphin pool cleaning system (2022) ensures maintenance is a breeze.Inside, you'll find gorgeous white woodwork & gleaming hardwood floors throughout the main level & basement.The thoughtfully designed layout includes an open-concept kitchen (plumbing and faucet 2024) w/ granite countertops, a center island with updated lighting (2023), & seamless flow into the cozy family room with gas fireplace. The formal living & dining rooms are ideal for hosting, and a convenient half bath (painted 2025) completes the first floor.Upstairs are four generous bedrooms, including a luxurious primary suite w/ a huge walk-in closet, granite double vanity, & a private bath w/ seperate shower & toilet area.The two full bathrooms (tub chaulked 2023) are on the second floor.The finished basement offers additional living space w/ a recreation room, a laundry area featuring a new washer & dryer (2024), utility sink, and plenty of storage.Additional updates include a new dishwasher (Dec 2024) & all Stainless Steel appliances stay. 2-car attached garage for added convenience & functionality.A one-year home warranty is included for peace of mind.Located close to Twinsburg Elementary School, parks, shopping, dining, & major highways—this home truly checks all the boxes.Don’t miss your chance to call this exceptional home yours—schedule your private showing today before it’s gone!
Closed
$449,000
2127 Demi Dr, Twinsburg, OH 44087
4beds
2,640sqft
Single Family Residence
Built in 1993
0.32 Acres Lot
$467,500 Zestimate®
$170/sqft
$3,604 Estimated rent
Home value
$467,500
$444,000 - $491,000
$3,604/mo
Zestimate® history
Owner options
List your home for rent
$3,604/mo
Rent Zestimate®
Find your next renter with Zillow Rental Manager. Plus, with online applications, you can quickly screen prospective tenants – for free.
$3,604/mo
Rent Zestimate®
Refinance and save
$3,075/mo
Est. payment
Refinancing to a lower rate could help reduce your monthly payments and save thousands over the life of the loan.
$3,075/mo
Est. payment
Explore your selling options
Work with a Zillow partner agent
Leverage their expertise and Zillow's premium Showcase listings to get your home seen by more buyers.
Get startedList with your own agent
Get your home in front of millions of buyers by listing it on Zillow.
Learn how to do itSell it yourself
Take full control of how buyers see your home on Zillow by listing For Sale by Owner (FSBO).
List your homeWhat's special
Gas fireplaceUtility sinkFinished basementRecreation roomGranite double vanityTwo-tiered deckOpen-concept kitchen
Zillow last checked:
Listing updated:
Listed by:
Stephanie M Sonego StephanieMcFearin@HowardHanna.com440-554-7712,
Howard Hanna,
Brian L McFearin 440-343-4299,
Howard Hanna
Bought with:
Stephanie M Sonego, 2016006281
Howard Hanna
Source: MLS Now,MLS#: 5116447Originating MLS: Akron Cleveland Association of REALTORS
Facts & features
Interior
Bedrooms & bathrooms
- Bedrooms: 4
- Bathrooms: 3
- Full bathrooms: 2
- 1/2 bathrooms: 1
- Main level bathrooms: 1
Primary bedroom
- Description: Flooring: Carpet
- Level: Second
- Dimensions: 14.11 x 13.4
Bedroom
- Description: 2nd bedroom - Faces the backyard, newer windows,Flooring: Carpet
- Level: Second
- Dimensions: 13.6 x 11.9
Bedroom
- Description: 3rd bedroom - newer windows,Flooring: Carpet
- Level: Second
- Dimensions: 13.1 x 10
Bedroom
- Description: 4th bedroom - newer windows,Flooring: Carpet
- Level: Second
- Dimensions: 10.5 x 9.11
Primary bathroom
- Description: Double Vanity, seperate shower/toilet area, walk in closet,Flooring: Tile
- Level: Second
- Dimensions: 10 x 8.1
Bathroom
- Description: Powder Room - Freshly painted,Flooring: Tile
- Level: First
Bathroom
- Description: Located on 2nd floor,Flooring: Tile
- Level: Second
Dining room
- Description: Newer Windows,Flooring: Hardwood
- Level: First
- Dimensions: 14.1 x 9.4
Entry foyer
- Description: Flooring: Hardwood
- Level: First
Family room
- Description: Gas Fireplace,Flooring: Hardwood
- Features: Fireplace
- Level: First
- Dimensions: 18.11 x 13.5
Kitchen
- Description: All Stainless Steel appliances stay - dishwasher 2024, newer windows, Kitchen Island with new lighting
- Level: First
- Dimensions: 14.3 x 11.8
Laundry
- Description: New Washer and Dryer Included, Utility Room, Storage Room
- Level: Basement
- Dimensions: 14.1 x 12.8
Living room
- Description: Newer Windows,Flooring: Hardwood
- Level: First
- Dimensions: 13.1 x 13.6
Pantry
- Level: First
Recreation
- Description: Flooring: Hardwood
- Level: Basement
- Dimensions: 24.3 x 21
Heating
- Forced Air, Fireplace(s)
Cooling
- Central Air, Ceiling Fan(s)
Appliances
- Included: Dryer, Dishwasher, Disposal, Microwave, Range, Refrigerator, Washer
- Laundry: In Basement, Laundry Room
Features
- Built-in Features, Ceiling Fan(s), Double Vanity, Entrance Foyer, Eat-in Kitchen, Granite Counters, Kitchen Island, Open Floorplan, Pantry
- Basement: Partially Finished,Storage Space
- Number of fireplaces: 1
- Fireplace features: Family Room, Gas
Interior area
- Total structure area: 2,640
- Total interior livable area: 2,640 sqft
- Finished area above ground: 1,964
- Finished area below ground: 676
Property
Parking
- Parking features: Attached, Electricity, Garage, Garage Door Opener, Garage Faces Side
- Attached garage spaces: 2
Features
- Levels: Two
- Stories: 2
- Patio & porch: Deck, Patio, Porch
- Exterior features: Playground, Private Yard
- Has private pool: Yes
- Pool features: Diving Board, Fenced, In Ground, Pool Cover, Private
- Fencing: Back Yard,Wood
- Has view: Yes
- View description: Pool
Lot
- Size: 0.32 Acres
- Dimensions: 85 x 162
- Features: < 1/2 Acre, Back Yard
Details
- Parcel number: 6405703
Construction
Type & style
- Home type: SingleFamily
- Architectural style: Colonial
- Property subtype: Single Family Residence
Materials
- Vinyl Siding
- Roof: Asphalt,Fiberglass
Condition
- Year built: 1993
Details
- Warranty included: Yes
Utilities & green energy
- Sewer: Public Sewer
- Water: Public
Community & HOA
Community
- Security: Security System, Smoke Detector(s)
- Subdivision: Meadowood Subdn Ph 8a
HOA
- Has HOA: Yes
- HOA fee: $60 annually
- HOA name: Meadowood Homeowner's Association
Location
- Region: Twinsburg
Financial & listing details
- Price per square foot: $170/sqft
- Tax assessed value: $335,270
- Annual tax amount: $5,880
- Date on market: 4/24/2025
- Cumulative days on market: 29 days
- Listing agreement: Exclusive Right To Sell
- Listing terms: Cash,Conventional,FHA,VA Loan
Price history
| Date | Event | Price |
|---|---|---|
| 5/27/2025 | Sold | $449,000+5.6%$170/sqft |
Source: Public Record Report a problem | ||
| 4/28/2025 | Contingent | $425,000$161/sqft |
Source: MLS Now #5116447 Report a problem | ||
| 4/24/2025 | Price change | $425,000+21.8%$161/sqft |
Source: MLS Now #5116447 Report a problem | ||
| 6/8/2022 | Pending sale | $349,000-12.8%$132/sqft |
Source:  MLS Now #4359533 Report a problem MLS Now #4359533 Report a problem | ||
| 6/2/2022 | Sold | $400,000+14.6%$152/sqft |
Source: Public Record Report a problem | ||
| 4/3/2022 | Contingent | $349,000$132/sqft |
Source: MLS Now #4359533 Report a problem | ||
| 3/29/2022 | Listed for sale | $349,000+25.1%$132/sqft |
Source: MLS Now #4359533 Report a problem | ||
| 8/12/2019 | Sold | $279,000$106/sqft |
Source:  MLS Now #4112565 Report a problem MLS Now #4112565 Report a problem | ||
| 7/11/2019 | Listed for sale | $279,000+19.2%$106/sqft |
Source: Russell Real Estate Services #4112565 Report a problem | ||
| 6/26/2015 | Sold | $234,000+20.7%$89/sqft |
Source: Public Record Report a problem | ||
| 4/12/2010 | Sold | $193,900+0.1%$73/sqft |
Source: Public Record Report a problem | ||
| 3/5/2010 | Price change | $193,800-0.1%$73/sqft |
Source: foreclosure.com Report a problem | ||
| 2/7/2010 | Price change | $193,900-4.9%$73/sqft |
Source: foreclosure.com Report a problem | ||
| 12/31/2009 | Price change | $203,900+29.1%$77/sqft |
Source: foreclosure.com Report a problem | ||
| 12/11/2009 | Listed for sale | -- |
Source: foreclosure.com Report a problem | ||
| 10/30/2009 | Sold | $158,000-39.7%$60/sqft |
Source: Public Record Report a problem | ||
| 10/10/2009 | Listed for sale | -- |
Source: foreclosure.com Report a problem | ||
| 8/19/2005 | Sold | $262,000$99/sqft |
Source: Public Record Report a problem | ||
Public tax history
| Year | Property taxes | Tax assessment |
|---|---|---|
| 2025 | $5,772 -1.8% | $117,350 |
| 2024 | $5,880 +4.1% | $117,350 |
| 2023 | $5,650 +19.5% | $117,350 +34% |
| 2022 | $4,728 -0.5% | $87,592 |
| 2021 | $4,751 | $87,592 -0.1% |
| 2020 | -- | $87,714 +9.7% |
| 2019 | $4,609 +4.5% | $79,954 0% |
| 2018 | $4,413 +15.9% | $79,960 |
| 2017 | $3,807 | $79,960 +9.4% |
| 2016 | $3,807 | $73,110 |
| 2015 | $3,807 +0.2% | $73,110 |
| 2014 | $3,799 -2.3% | $73,110 -2.4% |
| 2013 | $3,890 -1% | $74,910 |
| 2012 | $3,927 +9.4% | $74,910 +0% |
| 2011 | $3,589 -6% | $74,907 -8.2% |
| 2010 | $3,819 | $81,596 |
| 2009 | -- | $81,596 |
| 2008 | $3,772 +6.7% | $81,596 +1.8% |
| 2007 | $3,536 +9% | $80,151 |
| 2006 | $3,244 -7.6% | $80,151 |
| 2005 | $3,510 | $80,151 +6.5% |
| 2004 | -- | $75,237 |
| 2003 | $3,125 +1% | $75,237 |
| 2002 | $3,093 -0.1% | $75,237 +8.2% |
| 2001 | $3,097 +17.7% | $69,553 |
| 2000 | $2,631 | $69,553 |
Find assessor info on the county website
Neighborhood: 44087
Nearby homes
- $431,1004 bd2 ba2.3k sqft2135 Demi Dr, Twinsburg, OH 44087Off Market
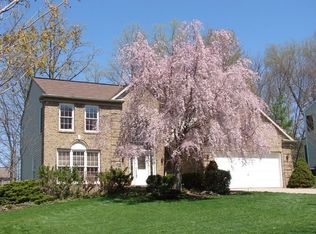
- $433,1004 bd2 ba2.2k sqft2119 Demi Dr, Twinsburg, OH 44087Off Market

- $420,4004 bd3 ba2.1k sqft2140 White Marsh Dr, Twinsburg, OH 44087Off Market

- $398,8003 bd2 ba1.9k sqft2143 Demi Dr, Twinsburg, OH 44087Off Market

- $454,1003 bd3 ba2.3k sqft2148 White Marsh Dr, Twinsburg, OH 44087Off Market
- $487,6004 bd4 ba2.6k sqft2111 Demi Dr, Twinsburg, OH 44087Off Market
- $557,4893 bd4 ba4.2k sqft2132 White Marsh Dr, Twinsburg, OH 44087Sold
- $428,1004 bd2 ba2.4k sqft2156 White Marsh Dr, Twinsburg, OH 44087Off Market
Nearby schools
GreatSchools rating
- 9/10Samuel Bissell Elementary SchoolGrades: 2-3Distance: 0.7 mi
- 7/10R B Chamberlin Middle SchoolGrades: 7-8Distance: 1.6 mi
- 8/10Twinsburg High SchoolGrades: 9-12Distance: 1.9 mi
Schools provided by the listing agent
- District: Twinsburg CSD - 7716
Source: MLS Now. This data may not be complete. We recommend contacting the local school district to confirm school assignments for this home.
Get a cash offer in 3 minutes
Find out how much your home could sell for in as little as 3 minutes with a no-obligation cash offer.
Estimated market value
$467,500
Get a cash offer in 3 minutes
Find out how much your home could sell for in as little as 3 minutes with a no-obligation cash offer.
Estimated market value
$467,500
- Ohio
- Summit County
- Twinsburg
- 44087
- 2127 Demi Dr
Nearby cities
Nearby zip codes
Other Twinsburg Topics
