Skip main navigation
Off market
  • $5,876,500

    2127 Derringer Ln, Diamond Bar, CA 91765

    7beds
    13,000sqft
    SingleFamily
    Built in 2016
    1.67 Acres Lot
    $5,876,500 Zestimate®
    $452/sqft
    $5,377 Estimated rent

    Home value

    $5,876,500

    $4.88M - $7.05M

    $5,377/mo

    Zestimate® history
    Loading
    Loading...

    Owner options

    List your home for rent

    $5,377/mo

    Rent Zestimate®

    Find your next renter with Zillow Rental Manager. Plus, with online applications, you can quickly screen prospective tenants – for free.

    Learn more

    $5,377/mo

    Rent Zestimate®

    Refinance and save

    $37,213/mo

    Est. payment

    Refinancing to a lower rate could help reduce your monthly payments and save thousands over the life of the loan.

    See today's rates

    $37,213/mo

    Est. payment

    Explore your selling options

    Work with a Zillow partner agent

    Leverage their expertise and Zillow's premium Showcase listings to get your home seen by more buyers.

    Get started

    List with your own agent

    Get your home in front of millions of buyers by listing it on Zillow.

    Learn how to do it

    Sell it yourself

    Take full control of how buyers see your home on Zillow by listing For Sale by Owner (FSBO).

    List your home

    What's special

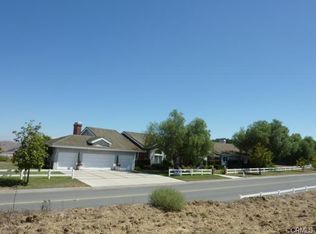
    PRICED TO SELL! Proudly presents prestigious âThe Countryâ estate. An extraordinary opportunity resides in a naturally secluded, European inspired architectural custom estate with modern contemporary interior. This hilltop estate countryside mansion offers 13,000 square feet of extraordinary living space with 7 bedrooms, 11 bathrooms, includes two master suites on the first level. Souring high ceiling with dramatic spiral double staircase. Gorgeous living room with fireplace entry to a private library with custom build-in cabinetry. A formal dining room with coffered ceiling. A separate full size wet bar. Generous family room space open to a state of art kitchen with top of the line appliances, separate wok kitchen and walk-in pantry. The second level features 4 suites with its own private bathroom and balcony. Enjoy the beautiful scenery of canyon view and city view through out the master suits with cozy sitting area and fireplace and beverage center. The master includes a walk-in deluxe steam shower and Jacuzzi tub. Other features includes theater room, fitness room with a sauna, private meditation room, 950lb elevator, 6 garages with paved circular drive way and a custom Tennis court surrounding with 270° panoramic views.

    This property is off market, which means it's not currently listed for sale or rent on Zillow. This may be different from what's available on other websites or public sources.
    Facts & features

    Interior

    Bedrooms & bathrooms
    • Bedrooms: 7
    • Bathrooms: 11
    • Full bathrooms: 9
    • 1/2 bathrooms: 2
    Heating
    • Forced air, Electric, Gas
    Cooling
    • Central
    Appliances
    • Included: Dishwasher, Freezer, Garbage disposal
    • Laundry: Individual Room
    Features
    • Recessed Lighting, Stone Counters, Wired for Sound, Wet Bar, Balcony, Granite Counters, Two Story Ceilings, 2 Staircases, Wired for Data, Open Floorplan, Cathedral Ceiling(s), Ceiling Fan(s), Built-in Features, Crown Molding, High Ceilings, Storage
    • Flooring: Tile, Carpet
    • Fireplace features: Dining Room, Living Room, Family Room
    • Common walls with other units/homes: No Common Walls
    Interior area
    • Total interior livable area: 13,000 sqft

    Property

    Parking
    • Total spaces: 6
    • Parking features: Garage - Attached
    Features
    • Levels: Two
    • Exterior features: Other
    • Pool features: Community, Lap
    • Has view: Yes
    • View description: City, Mountain
    Lot
    • Size: 1.67 Acres
    • Features: Walkstreet, Front Yard, Level with Street, Landscaped, Lot Over 40000 Sqft, Lawn, Garden
    Details
    • Parcel number: 8713034034
    • Special conditions: Standard

    Construction

    Type & style
    • Home type: SingleFamily
    • Architectural style: Custom Built, Mediterranean
    Materials
    • Roof: Other
    Condition
    • Year built: 2016

    Utilities & green energy

    • Sewer: Public Sewer
    • Water: Public
    • Utilities for property: Water Connected, Phone Connected, Sewer Connected, Electricity Connected, Natural Gas Connected, Cable Connected

    Community & neighborhood

    Location
    • Region: Diamond Bar

    HOA & financial

    HOA
    • Has HOA: Yes
    • HOA fee: $220 monthly
    • Amenities included: Pool

    Other

    Other facts
    • CommonWalls: No Common Walls
    • CountyOrParish: Los Angeles
    • PropertyType: Residential
    • StateOrProvince: CA
    • LaundryFeatures: Individual Room
    • LotFeatures: Walkstreet, Front Yard, Level with Street, Landscaped, Lot Over 40000 Sqft, Lawn, Garden
    • FireplaceFeatures: Dining Room, Living Room, Family Room
    • CommunityFeatures: Sidewalks, Foothills
    • SpecialListingConditions: Standard
    • FireplaceFeatures: Master Bedroom
    • AssociationFeeFrequency: Monthly
    • RoomType: Living Room, Master Suite, Family Room, Walk-In Closet, Formal Entry, Great Room, Main Floor Master Bedroom, Walk-In Pantry, Media Room, Library, Wine Cellar, Loft, Two Masters, Office, Kitchen, Laundry, Exercise Room, Sauna
    • InteriorFeatures: Recessed Lighting, Stone Counters, Wired for Sound, Wet Bar, Balcony, Granite Counters, Two Story Ceilings, 2 Staircases, Wired for Data, Open Floorplan, Cathedral Ceiling(s), Ceiling Fan(s), Built-in Features, Crown Molding, High Ceilings, Storage
    • Appliances: Dishwasher, Microwave, Refrigerator, Double Oven, Electric Oven, Ice Maker, Freezer, Vented Exhaust Fan, 6 Burner Stove, Self Cleaning Oven, Water Heater Central, Disposal
    • StandardStatus: Active
    • View: City Lights, Canyon, Mountain(s)
    • Heating: Forced Air, Central
    • StreetSuffix: Lane
    • AssociationAmenities: Pool
    • YearBuiltSource: Builder
    • ArchitecturalStyle: Custom Built, Mediterranean
    • InteriorFeatures: Pantry
    • InteriorFeatures: Elevator
    • CommunityFeatures: Gutters
    • City: Diamond Bar
    • MLSAreaMajor: 616 - Diamond Bar
    • HighSchoolDistrict: Walnut Valley Unified
    • Levels: Two
    • ElevationUnits: Feet
    • WaterSource: Public
    • LotSizeSource: Assessor
    • EatingArea: Dining Room
    • Utilities: Water Connected, Phone Connected, Sewer Connected, Electricity Connected, Natural Gas Connected, Cable Connected
    • Roof: Barrel
    • LivingAreaUnits: Square Meters
    • Flooring: Carpet, Tile, Stone
    • AttachedGarageYN: 1
    • Country: US
    • RoomKitchenFeatures: Kitchen Island, Kitchen Open to Family Room, Granite Counters, Walk-In Pantry, Stone Counters, Self-closing cabinet doors
    • RoomBathroomFeatures: Bathtub, Shower, Double Sinks In Master Bath, Separate tub and shower, Walk-in shower, Double sinks in bath(s), Granite Counters, Exhaust fan(s), Vanity area, Privacy toilet door, Jetted Tub
    • ParcelNumber: 8713034034
    • Sewer: Public Sewer
    • Cooling: Central Air
    • PoolFeatures: Community, Lap
    • AssociationAmenities: Tennis Court(s)
    • SeniorCommunityYN: 0

    Price history

    DateEventPrice
    7/2/2023Listing removed--
    Source: bridgeMLS/CCAR/Bay East AOR #CRTR23053843 Report a problem
    6/5/2023Listed for sale$9,488,000+35.8%$730/sqft
    Source: bridgeMLS/CCAR/Bay East AOR #CRTR23053843 Report a problem
    3/5/2020Listing removed$6,988,000$538/sqft
    Source: KW Premier Properties #TR20013633 Report a problem
    10/4/2019Price change$6,988,000-6.7%$538/sqft
    Source: Keller Williams Premier Prop #TR19170793 Report a problem
    5/1/2019Price change$7,488,000-5.1%$576/sqft
    Source: Tarbell Realtors, Chino #TR19099503 Report a problem
    8/17/2018Price change$7,888,888+5.4%$607/sqft
    Source: Tarbell Realtors, Chino #TR18200749 Report a problem
    8/7/2018Listed for sale$7,488,000$576/sqft
    Source: Tarbell Realtors, Chino #TR17215476 Report a problem
    4/5/2018Pending sale$7,488,000$576/sqft
    Source: Tarbell Realtors, Chino #TR17215476 Report a problem
    9/21/2017Listed for sale$7,488,000+836%$576/sqft
    Source: Tarbell Realtors, Chino #TR17215476 Report a problem
    11/30/2009Sold$800,000$62/sqft
    Source: Public Record Report a problem

    Public tax history

    YearProperty taxesTax assessment
    2025$32,036 +7.3%$2,476,976 +2%
    2024$29,858 +2.8%$2,428,409 +2%
    2023$29,049 +2.1%$2,380,794 -47%
    2022$28,461 -45.5%$4,493,267 +2%
    2021$52,249 +1.3%$4,405,165 +1%
    2020$51,574 $4,359,996 +2%
    2019$51,574 +6%$4,274,506 +11.9%
    2018$48,671 +9.5%$3,819,292 +2%
    2017$44,460 +5.2%$3,744,405 +2%
    2016$42,251 +3%$3,670,986 +540.2%
    2015$41,037 +505.9%$573,425 +2%
    2014$6,773 $562,193

    Find assessor info on the county website

    Neighborhood: 91765

    Nearby schools

    GreatSchools rating
    Schools provided by the listing agent
    • Elementary: Evergreen
    • Middle: Chaparral
    • High: Diamond Bar
    • District: Walnut Valley Unified

    Source: The MLS. This data may not be complete. We recommend contacting the local school district to confirm school assignments for this home.

    Get a cash offer in 3 minutes
    Find out how much your home could sell for in as little as 3 minutes with a no-obligation cash offer.
    Estimated market value
    $5,876,500
    Get a cash offer in 3 minutes
    Find out how much your home could sell for in as little as 3 minutes with a no-obligation cash offer.
    Estimated market value
    $5,876,500