Skip main navigation
Sold for $1,000,000
  • $1,000,000

    2127 E LAUREL Street, Mesa, AZ 85213

    6beds
    4,668sqft
    Single Family Residence
    Built in 1990
    0.42 Acres Lot
    $996,700 Zestimate®
    $214/sqft
    $6,515 Estimated rent

    Home value

    $996,700

    $907,000 - $1.09M

    $6,515/mo

    Zestimate® history
    Loading
    Loading...

    Owner options

    List your home for rent

    $6,515/mo

    Rent Zestimate®

    Find your next renter with Zillow Rental Manager. Plus, with online applications, you can quickly screen prospective tenants – for free.

    Learn more

    $6,515/mo

    Rent Zestimate®

    Refinance and save

    $5,678/mo

    Est. payment

    Refinancing to a lower rate could help reduce your monthly payments and save thousands over the life of the loan.

    See today's rates

    $5,678/mo

    Est. payment

    Explore your selling options

    Work with a Zillow partner agent

    Leverage their expertise and Zillow's premium Showcase listings to get your home seen by more buyers.

    Get started

    List with your own agent

    Get your home in front of millions of buyers by listing it on Zillow.

    Learn how to do it

    Sell it yourself

    Take full control of how buyers see your home on Zillow by listing For Sale by Owner (FSBO).

    List your home

    What's special

    Huge covered patiosOversized rv parkingBrand new trampolineSport court with lightsPlenty of storageRoom with over-engineered flooringCul de sac property
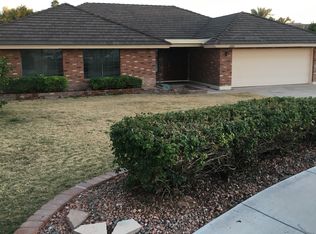
    Located in one of the most coveted neighborhoods in Mesa, this ½ acre cul de sac property is sure to impress! Over 70% of the lot size is backyard offering an oversized 2021 resurfaced pool with new pumps, filter, heater, & water filler, brand new trampoline, playset, sport court with lights, built in gas BBQ & fire pit, 2025 resurfaced waterfall pond, mature fruit & shade trees, large storage shed, oversized RV parking, & huge covered patios. Under your 2023 new roof, you'll find a new 2024 HVAC unit, a whole house fan ventilation system, 2022 tankless water heater, Tesla charger in garage, a 1400 sqft fully finished basement w/ access to backyard, a room with over-engineered flooring for dance floor or heavy gym equipment, an upstairs game or play room, plenty of storage, 2 fireplaces 6 bedrooms, & 4 bathrooms. A home that needs to be seen to be truly appreciated!!

    Zillow last checked:

    Listing updated:

    Listed by:

    William Clark Hoppel 480-678-9028,

    eXp Realty

    Bought with:

    Kevin J Stark, SA634749000

    Realty ONE Group

    Source: ARMLS,MLS#: 6929144MLS Logo

    Facts & features

    Interior

    Bedrooms & bathrooms
    • Bedrooms: 6
    • Bathrooms: 4
    • Full bathrooms: 4
    Heating
    • Electric, Ceiling
    Cooling
    • Central Air, Ceiling Fan(s), Programmable Thmstat
    Appliances
    • Included: Electric Cooktop
    Features
    • High Speed Internet, Granite Counters, Double Vanity, Upstairs, Eat-in Kitchen, Breakfast Bar, Pantry, Full Bth Master Bdrm, Separate Shwr & Tub
    • Flooring: Carpet, Tile
    • Windows: Double Pane Windows
    • Basement: Walk-Out Access,Finished,Full
    • Has fireplace: Yes
    • Fireplace features: Family Room, Living Room
    Interior area
    • Total structure area: 4,668
    • Total interior livable area: 4,668 sqft

    Property

    Parking
    • Total spaces: 8
    • Parking features: RV Access/Parking, RV Gate, Garage Door Opener, Direct Access, Attch'd Gar Cabinets, Electric Vehicle Charging Station(s)
    • Garage spaces: 3
    • Uncovered spaces: 5
    Features
    • Stories: 2
    • Patio & porch: Covered
    • Exterior features: Playground, Balcony, Sport Court(s), Tennis Court(s), Built-in Barbecue
    • Has private pool: Yes
    • Pool features: Diving Pool, Heated
    • Spa features: None
    • Fencing: Block
    • Has view: Yes
    • View description: Mountain(s)
    Lot
    • Size: 0.42 Acres
    • Features: Sprinklers In Rear, Sprinklers In Front, Cul-De-Sac, Grass Front, Grass Back, Auto Timer H2O Front, Auto Timer H2O Back
    Details
    • Parcel number: 14107150

    Construction

    Type & style
    • Home type: SingleFamily
    • Architectural style: Ranch
    • Property subtype: Single Family Residence
    Materials
    • Stucco, Wood Frame
    • Roof: Tile
    Condition
    • Year built: 1990

    Utilities & green energy

    • Sewer: Public Sewer
    • Water: City Water

    Community & neighborhood

    Location
    • Region: Mesa
    • Subdivision: CITRUS DEL RAY

    Other

    Other facts
    • Listing terms: Cash,Buy Down Subsidy,Conventional,1031 Exchange,FHA,VA Loan
    • Ownership: Fee Simple

    Price history

    DateEventPrice
    12/3/2025Sold$1,000,000-9%$214/sqft
    Source: ARMLS #6929144 Report a problem
    10/9/2025Listed for sale$1,099,000+28.5%$235/sqft
    Source: ARMLS #6929144 Report a problem
    11/4/2021Sold$855,000-2.3%$183/sqft
    Source: ARMLS #6274333 Report a problem
    9/23/2021Pending sale$875,000$187/sqft
    Source: ARMLS #6274333 Report a problem
    9/16/2021Listed for sale$875,000$187/sqft
    Source: ARMLS #6274333 Report a problem
    8/27/2021Pending sale$875,000$187/sqft
    Source: ARMLS #6274333 Report a problem
    8/20/2021Price change$875,000-2.8%$187/sqft
    Source: ARMLS #6274333 Report a problem
    8/11/2021Listed for sale$900,000+44%$193/sqft
    Source: ARMLS #6274333 Report a problem
    1/11/2017Sold$625,000$134/sqft
    Source: ARMLS #5525088 Report a problem
    11/15/2016Listed for sale$625,000+33.5%$134/sqft
    Source: Top Rock Realty #5525088 Report a problem
    9/16/2009Sold$468,010+1.4%$100/sqft
    Source: Public Record Report a problem
    6/2/2009Sold$461,768-13.7%$99/sqft
    Source: Public Record Report a problem
    11/19/2004Sold$535,000+160.2%$115/sqft
    Source: Public Record Report a problem
    2/7/1996Sold$205,600$44/sqft
    Source: Public Record Report a problem

    Public tax history

    YearProperty taxesTax assessment
    2025$4,619 +0.6%$73,550 -4%
    2024$4,593 -0.9%$76,630 +58.9%
    2023$4,637 +0%$48,225 -2.8%
    2022$4,637 +0.5%$49,600 +0.5%
    2021$4,615 +7.9%$49,350 +5%
    2020$4,277 +4.9%$47,000 +2.4%
    2019$4,077 $45,910 +4.7%
    2018$4,077 +3.5%$43,860 +1.7%
    2017$3,940 +10%$43,120 -2.1%
    2016$3,582 +2%$44,060 +4.2%
    2015$3,510 $42,300 +26%
    2014-- $33,560 +18.8%
    2013-- $28,260 -7.7%
    2012-- $30,630 -11.8%
    2011-- $34,710 -15.7%
    2010-- $41,170 -16.6%
    2009-- $49,370 -7.6%
    2008-- $53,450 +16.3%
    2007-- $45,950 +56.3%
    2006-- $29,400
    2005-- $29,400 +10.1%
    2004-- $26,700
    2003-- $26,700 +6%
    2002-- $25,200

    Find assessor info on the county website

    Neighborhood: 85213

    Nearby schools

    GreatSchools rating
    Schools provided by the listing agent
    • Elementary: Hermosa Vista Elementary School
    • Middle: Stapley Junior High School
    • High: Mountain View High School
    • District: Mesa Unified District

    Source: ARMLS. This data may not be complete. We recommend contacting the local school district to confirm school assignments for this home.

    Get a cash offer in 3 minutes
    Find out how much your home could sell for in as little as 3 minutes with a no-obligation cash offer.
    Estimated market value
    $996,700
    Get a cash offer in 3 minutes
    Find out how much your home could sell for in as little as 3 minutes with a no-obligation cash offer.
    Estimated market value
    $996,700