**Back on the market due to no fault of seller. Buyer's financing fell through**
Welcome to this charming, move-in-ready home—perfect for anyone seeking comfort and convenience. Ideally located with quick access to major highways, you’re just minutes from AT&T Stadium, Globe Life Field, and Six Flags Over Texas. The owner has invested in thoughtful upgrades, including energy-efficient triple-pane windows, upgraded electrical panel, a stylish pergola, a new garage door, and a roof replaced in 2020. Come see this week and do not miss out on this great opportunity!!
Sold
Price Unknown
2127 E Mitchell St, Arlington, TX 76010
3beds
1,146sqft
Single Family Residence
Built in 1959
7,666 Square Feet Lot
$221,800 Zestimate®
$--/sqft
$2,068 Estimated rent
Home value
$221,800
$206,000 - $237,000
$2,068/mo
Zestimate® history
Owner options
List your home for rent
$2,068/mo
Rent Zestimate®
Find your next renter with Zillow Rental Manager. Plus, with online applications, you can quickly screen prospective tenants – for free.
$2,068/mo
Rent Zestimate®
Refinance and save
Refinancing to a lower rate could help reduce your monthly payments and save thousands over the life of the loan.
Explore your selling options
Work with a Zillow partner agent
Leverage their expertise and Zillow's premium Showcase listings to get your home seen by more buyers.
Get startedList with your own agent
Get your home in front of millions of buyers by listing it on Zillow.
Learn how to do itSell it yourself
Take full control of how buyers see your home on Zillow by listing For Sale by Owner (FSBO).
List your homeWhat's special
Stylish pergolaMove-in-ready homeNew garage doorEnergy-efficient triple-pane windowsUpgraded electrical panel
Zillow last checked:
Listing updated:
Listed by:
Jaekyu Lee 0787046 817-592-3008,
Rendon Realty, LLC 817-592-3008
Bought with:
Javier Puente, 0481359
StoneBridge Real Estate
Source: NTREIS,MLS#: 21244106
Facts & features
Interior
Bedrooms & bathrooms
- Bedrooms: 3
- Bathrooms: 2
- Full bathrooms: 1
- 1/2 bathrooms: 1
Primary bedroom
- Features: Ceiling Fan(s)
- Level: First
- Dimensions: 13 x 10
Bedroom
- Features: Ceiling Fan(s)
- Level: First
- Dimensions: 11 x 11
Bedroom
- Features: Ceiling Fan(s)
- Level: First
- Dimensions: 11 x 11
Other
- Features: Built-in Features
- Level: First
- Dimensions: 9 x 8
Half bath
- Level: First
- Dimensions: 5 x 4
Kitchen
- Features: Granite Counters, Tile Counters
- Level: First
- Dimensions: 15 x 8
Living room
- Features: Ceiling Fan(s)
- Level: First
- Dimensions: 14 x 14
Heating
- Central
Cooling
- Central Air
Appliances
- Included: Dishwasher, Disposal, Gas Range, Microwave
- Laundry: Washer Hookup, Dryer Hookup, ElectricDryer Hookup
Features
- Granite Counters, Open Floorplan
- Flooring: Carpet, Tile, Vinyl
- Has basement: No
- Has fireplace: No
- Fireplace features: Outside
Interior area
- Total interior livable area: 1,146 sqft
Property
Parking
- Total spaces: 1
- Parking features: Driveway
- Attached garage spaces: 1
Features
- Levels: One
- Stories: 1
- Patio & porch: Covered
- Exterior features: Fire Pit
- Pool features: None
- Fencing: Chain Link,Wood
Lot
- Size: 7,666 Square Feet
- Features: Interior Lot
- Residential vegetation: Grassed
Details
- Additional structures: Pergola
- Parcel number: 01699113
Construction
Type & style
- Home type: SingleFamily
- Architectural style: Traditional,Detached
- Property subtype: Single Family Residence
Materials
- Brick
- Foundation: Slab
- Roof: Composition,Shingle
Condition
- Year built: 1959
Utilities & green energy
- Sewer: Public Sewer
- Water: Public
- Utilities for property: Sewer Available, Water Available
Community & HOA
Community
- Security: Carbon Monoxide Detector(s), Smoke Detector(s)
- Subdivision: Meadowbrook Park Add
HOA
- Has HOA: No
Location
- Region: Arlington
Financial & listing details
- Tax assessed value: $244,172
- Annual tax amount: $5,338
- Date on market: 4/26/2026
- Cumulative days on market: 33 days
- Listing terms: Cash,Conventional,FHA,VA Loan
- Exclusions: Refrigerator
Price history
| Date | Event | Price |
|---|---|---|
| 7/20/2026 | Sold | -- |
Source: NTREIS #21244106 Report a problem | ||
| 6/23/2026 | Pending sale | $225,000$196/sqft |
Source: NTREIS #21244106 Report a problem | ||
| 6/19/2026 | Contingent | $225,000$196/sqft |
Source: NTREIS #21244106 Report a problem | ||
| 6/8/2026 | Listed for sale | $225,000$196/sqft |
Source: NTREIS #21244106 Report a problem | ||
| 5/31/2026 | Pending sale | $225,000$196/sqft |
Source: NTREIS #21244106 Report a problem | ||
| 5/20/2026 | Contingent | $225,000$196/sqft |
Source: NTREIS #21244106 Report a problem | ||
| 5/11/2026 | Listed for sale | $225,000$196/sqft |
Source: NTREIS #21244106 Report a problem | ||
| 5/5/2026 | Contingent | $225,000$196/sqft |
Source: NTREIS #21244106 Report a problem | ||
| 4/26/2026 | Listed for sale | $225,000+36.4%$196/sqft |
Source: NTREIS #21244106 Report a problem | ||
| 4/9/2026 | Listing removed | $2,100$2/sqft |
Source: Zillow Rentals Report a problem | ||
| 11/3/2025 | Listed for rent | $2,100$2/sqft |
Source: Zillow Rentals Report a problem | ||
| 5/30/2019 | Sold | -- |
Source: Agent Provided Report a problem | ||
| 5/5/2019 | Pending sale | $165,000$144/sqft |
Source: Aspire Investments LLC #14057462 Report a problem | ||
| 4/4/2019 | Listed for sale | $165,000+68.4%$144/sqft |
Source: Aspire Investments LLC #14057462 Report a problem | ||
| 1/24/2019 | Sold | -- |
Source: Agent Provided Report a problem | ||
| 1/16/2019 | Pending sale | $98,000$86/sqft |
Source: RE/MAX Town & Country #14000149 Report a problem | ||
| 1/11/2019 | Price change | $98,000-3.9%$86/sqft |
Source: RE/MAX Town & Country #14000149 Report a problem | ||
| 1/9/2019 | Listed for sale | $102,000+56.9%$89/sqft |
Source: RE/MAX Town & Country #14000149 Report a problem | ||
| 1/20/2011 | Listing removed | $65,000$57/sqft |
Source: CENTURY 21 Star, Inc. #11423119 Report a problem | ||
| 6/19/2010 | Listed for sale | $65,000$57/sqft |
Source: CENTURY 21 STAR, INC. #11423119 Report a problem | ||
Public tax history
| Year | Property taxes | Tax assessment |
|---|---|---|
| 2025 | $5,338 +6.5% | $244,172 |
| 2024 | $5,014 +79.2% | $244,172 +1.5% |
| 2023 | $2,797 -22.1% | $240,678 +21.2% |
| 2022 | $3,591 +2.1% | $198,642 +25.7% |
| 2021 | $3,515 | $158,000 -0.2% |
| 2020 | -- | $158,388 +26.5% |
| 2019 | $1,258 +9.6% | $125,207 +107.7% |
| 2018 | $1,148 +12.3% | $60,294 -27.5% |
| 2017 | $1,022 +11.8% | $83,212 +24.7% |
| 2016 | $914 -2.1% | $66,731 +47.3% |
| 2015 | $934 | $45,300 |
| 2014 | $934 | $45,300 |
| 2013 | -- | $45,300 -0.4% |
| 2012 | -- | $45,500 |
| 2011 | -- | $45,500 -0.4% |
| 2010 | -- | $45,700 -7.5% |
| 2009 | -- | $49,400 -17.3% |
| 2008 | -- | $59,700 |
| 2007 | -- | $59,700 |
| 2006 | -- | $59,700 |
| 2005 | -- | $59,700 +10.1% |
| 2004 | -- | $54,200 |
| 2003 | -- | $54,200 +8.4% |
| 2002 | -- | $50,000 +12.4% |
| 2001 | -- | $44,500 +6.5% |
| 2000 | -- | $41,800 |
Find assessor info on the county website
Neighborhood: East
Nearby homes
- $203,4003 bd1 ba1.3k sqft2125 E Mitchell St, Arlington, TX 76010Off Market
- $252,6003 bd2 ba1.7k sqft2129 E Mitchell St, Arlington, TX 76010Off Market
- $244,3003 bd2 ba2.1k sqft2124 Stonegate St, Arlington, TX 76010Off Market
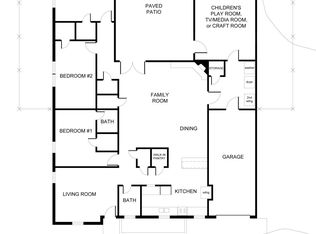
- $204,1003 bd1 ba1.3k sqft2123 E Mitchell St, Arlington, TX 76010Off Market
- $210,7003 bd1 ba1.3k sqft2122 Stonegate St, Arlington, TX 76010Off Market
- $221,3003 bd2 ba1.3k sqft2131 E Mitchell St, Arlington, TX 76010Off Market
- $210,2003 bd2 ba1k sqft2126 Stonegate St, Arlington, TX 76010Off Market
- $252,8003 bd3 ba1.3k sqft2120 Stonegate St, Arlington, TX 76010Off Market
Nearby schools
GreatSchools rating
- 3/10Johns Elementary SchoolGrades: PK-6Distance: 0.7 mi
- 2/10Carter Junior High SchoolGrades: 7-8Distance: 1.6 mi
- 2/10Sam Houston High SchoolGrades: 9-12Distance: 1.5 mi
Schools provided by the listing agent
- Elementary: Johns
- Middle: Joey Rodriguez
- High: Sam Houston
- District: Arlington ISD
Source: NTREIS. This data may not be complete. We recommend contacting the local school district to confirm school assignments for this home.
Get a cash offer in 3 minutes
Find out how much your home could sell for in as little as 3 minutes with a no-obligation cash offer.
Estimated market value
$221,800
Get a cash offer in 3 minutes
Find out how much your home could sell for in as little as 3 minutes with a no-obligation cash offer.
Estimated market value
$221,800
- Texas
- Tarrant County
- Arlington
- 76010
- East
- 2127 E Mitchell St
