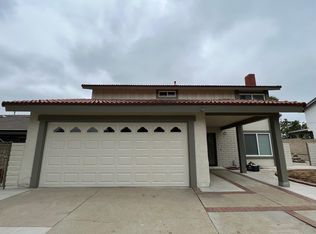
Lovely sweet home located in prime location of Diamond Bar. Diamond Bar High School is one block walking distance away. It has a large lot, open kitchen with laminated floors. Formal living room with fireplace, family room leads you to a large back yard, RV parking is located on the side of the property, 2 car attached garage with laundry hook ups, block walls all around the yards. New interior paint. Families will enjoy being part of Award-Winning Walnut Valley Unified School District. With easy access to the freeway 57 and 60, and nearby shopping, dining, supermarket, parks, and etc., it is considered as one of the most desirable communities around.
Sold for $958,600
Listed by: KELLER WILLIAMS PREMIER PROPER • Christina Lam • Contact: 909-760-2488
Bought with: JC Pacific Corp
$958,600
2127 Evergreen Springs Dr, Diamond Bar, CA 91765
3beds
1,372sqft
Single Family Residence
Built in 1963
8,756 Square Feet Lot
$958,500 Zestimate®
$699/sqft
$3,852 Estimated rent
Home value
$958,500
$872,000 - $1.05M
$3,852/mo
Zestimate® history
Owner options
List your home for rent
$3,852/mo
Rent Zestimate®
Find your next renter with Zillow Rental Manager. Plus, with online applications, you can quickly screen prospective tenants – for free.
$3,852/mo
Rent Zestimate®
Refinance and save
$6,217/mo
Est. payment
Refinancing to a lower rate could help reduce your monthly payments and save thousands over the life of the loan.
$6,217/mo
Est. payment
Explore your selling options
Work with a Zillow partner agent
Leverage their expertise and Zillow's premium Showcase listings to get your home seen by more buyers.
Get startedList with your own agent
Get your home in front of millions of buyers by listing it on Zillow.
Learn how to do itSell it yourself
Take full control of how buyers see your home on Zillow by listing For Sale by Owner (FSBO).
List your homeWhat's special
Zillow last checked:
Listing updated:
Listed by:
Christina Lam DRE #02166376 626-318-9036,
KELLER WILLIAMS PREMIER PROPER,
Johnathan Chao DRE #01431204 909-629-6186,
Keller Williams Premier Prop
Bought with:
Xuefang Zhang, DRE #02038168
JC Pacific Corp
Source: CRMLS,MLS#: CV26121734 Originating MLS: California Regional MLS
Originating MLS: California Regional MLSFacts & features
Interior
Bedrooms & bathrooms
- Bedrooms: 3
- Bathrooms: 2
- Full bathrooms: 2
- Main level bathrooms: 2
- Main level bedrooms: 3
Rooms
- Room types: Bedroom, Kitchen, Living Room, Primary Bathroom, Primary Bedroom
Bedroom
- Features: All Bedrooms Down
Bathroom
- Features: Bathroom Exhaust Fan, Bathtub, Separate Shower, Tub Shower
Kitchen
- Features: Granite Counters, Kitchen/Family Room Combo
Heating
- Central
Cooling
- Central Air
Appliances
- Included: Dishwasher, Electric Cooktop, Electric Oven, Electric Range, Disposal, Range Hood, Water To Refrigerator, Water Heater
- Laundry: Washer Hookup, Electric Dryer Hookup, Gas Dryer Hookup, In Garage
Features
- Granite Counters, All Bedrooms Down
- Flooring: Laminate
- Windows: Blinds, Screens
- Has fireplace: Yes
- Fireplace features: Gas Starter, Living Room, Wood Burning
- Common walls with other units/homes: 2+ Common Walls
Interior area
- Total interior livable area: 1,372 sqft
Property
Parking
- Total spaces: 5
- Parking features: Concrete, Door-Multi, Driveway, Garage Faces Front, Garage, Garage Door Opener, Paved, RV Potential
- Attached garage spaces: 2
- Uncovered spaces: 3
Features
- Levels: One
- Stories: 1
- Entry location: Front
- Patio & porch: None
- Pool features: None
- Spa features: None
- Has view: Yes
- View description: Hills
Lot
- Size: 8,756 Square Feet
- Features: 0-1 Unit/Acre, Sprinklers In Rear, Sprinklers In Front, Sprinklers Timer, Yard
Details
- Parcel number: 8292004006
- Special conditions: Standard
Construction
Type & style
- Home type: SingleFamily
- Property subtype: Single Family Residence
- Attached to another structure: Yes
Materials
- Drywall
- Foundation: Concrete Perimeter
- Roof: Composition
Condition
- Repairs Cosmetic
- New construction: No
- Year built: 1963
Utilities & green energy
- Sewer: Sewer Tap Paid
- Water: Public
- Utilities for property: Cable Available, Electricity Available, Natural Gas Available, Sewer Available, Water Available, Water Connected
Community & HOA
Community
- Features: Street Lights, Sidewalks
- Security: Carbon Monoxide Detector(s), Fire Detection System, Smoke Detector(s)
Location
- Region: Diamond Bar
Financial & listing details
- Price per square foot: $699/sqft
- Tax assessed value: $505,552
- Annual tax amount: $6,682
- Date on market: 6/8/2026
- Cumulative days on market: 5 days
- Listing terms: Cash,Cash to New Loan,1031 Exchange
- Road surface type: Paved
Price history
| Date | Event | Price |
|---|---|---|
| 7/16/2026 | Sold | $958,600+4.4%$699/sqft |
Source:  CRMLS #CV26121734 Report a problem CRMLS #CV26121734 Report a problem | ||
| 6/19/2026 | Contingent | $918,000$669/sqft |
Source: CRMLS #CV26121734 Report a problem | ||
| 6/8/2026 | Listed for sale | $918,000+128.1%$669/sqft |
Source: CRMLS #CV26121734 Report a problem | ||
| 3/5/2016 | Listing removed | $2,380$2/sqft |
Source: IRN REALTY #AR16014972 Report a problem | ||
| 1/24/2016 | Listed for rent | $2,380+6.7%$2/sqft |
Source: IRN Realty #AR16014972 Report a problem | ||
| 4/11/2012 | Listing removed | $2,230$2/sqft |
Source: IRN Realty #A12041502 Report a problem | ||
| 4/2/2012 | Listed for rent | $2,230$2/sqft |
Source: IRN Realty #A12041502 Report a problem | ||
| 3/1/2012 | Sold | $402,500-4.1%$293/sqft |
Source: Public Record Report a problem | ||
| 1/12/2012 | Listed for sale | $419,888$306/sqft |
Source: Coldwell Banker Top Team #H12003609 Report a problem | ||
Public tax history
| Year | Property taxes | Tax assessment |
|---|---|---|
| 2025 | $6,682 +5% | $505,552 +2% |
| 2024 | $6,365 +2.4% | $495,640 +2% |
| 2023 | $6,216 +2.1% | $485,922 +2% |
| 2022 | $6,086 +1.9% | $476,395 +2% |
| 2021 | $5,974 +1.3% | $467,055 +1% |
| 2020 | $5,899 | $462,267 +2% |
| 2019 | $5,899 +6.5% | $453,204 +2% |
| 2018 | $5,538 | $444,318 +2% |
| 2017 | $5,538 +4.7% | $435,606 +2% |
| 2016 | $5,287 +3% | $427,066 +1.5% |
| 2015 | $5,136 -0.7% | $420,652 +2% |
| 2014 | $5,174 | $412,413 +514.6% |
| 2012 | -- | $67,102 +2% |
| 2011 | -- | $65,787 +0.8% |
| 2010 | -- | $65,297 -0.2% |
| 2009 | -- | $65,453 -75.4% |
| 2008 | -- | $265,631 +322.2% |
| 2007 | -- | $62,914 +2% |
| 2006 | -- | $61,681 |
| 2005 | -- | $61,681 +4% |
| 2004 | -- | $59,288 +1.9% |
| 2003 | -- | $58,202 +2% |
| 2002 | -- | $57,061 +4% |
| 2000 | -- | $54,847 |
Find assessor info on the county website
Neighborhood: 91765
Nearby homes
- $1,007,6003 bd2 ba1.4k sqft2115 Evergreen Springs Dr, Diamond Bar, CA 91765Off Market
- $1,032,4004 bd2 ba1.6k sqft2133 Evergreen Springs Dr, Diamond Bar, CA 91765Off Market
- $1,007,5004 bd2 ba1.5k sqft21458 Broken Arrow Dr, Diamond Bar, CA 91765Off Market
- $1,114,8004 bd3 ba1.9k sqft21452 Broken Arrow Dr, Diamond Bar, CA 91765Off Market
- $1,107,1004 bd2 ba1.6k sqft2105 Evergreen Springs Dr, Diamond Bar, CA 91765Off Market
- $1,271,8004 bd3 ba2.3k sqft21468 Broken Arrow Dr, Diamond Bar, CA 91765Off Market
- $965,4003 bd2 ba1.3k sqft2139 Evergreen Springs Dr, Diamond Bar, CA 91765Off Market
- $1,219,9004 bd2 ba2k sqft21504 Cazadero Pl, Diamond Bar, CA 91765Off Market
Nearby schools
GreatSchools rating
- 9/10Evergreen Elementary SchoolGrades: K-5Distance: 0.4 mi
- 10/10Chaparral Middle SchoolGrades: 6-8Distance: 1.3 mi
- 10/10Diamond Bar High SchoolGrades: 9-12Distance: 0.3 mi
Schools provided by the listing agent
- Elementary: Evergreen
- High: Diamond Bar
Source: CRMLS. This data may not be complete. We recommend contacting the local school district to confirm school assignments for this home.
Get a cash offer in 3 minutes
Find out how much your home could sell for in as little as 3 minutes with a no-obligation cash offer.
Estimated market value
$958,500
Get a cash offer in 3 minutes
Find out how much your home could sell for in as little as 3 minutes with a no-obligation cash offer.
Estimated market value
$958,500
- California
- Los Angeles County
- Diamond Bar
- 91765
- 2127 Evergreen Springs Dr
Nearby cities
Nearby zip codes
Other Diamond Bar Topics
