Welcome to this very well maintained 3/4 bedroom, 2 full bath home in a secluded neighborhood. Pull up to the home is 3 car driveway and street parking. walk up to a nice deck at the front door. Entering the home is a large L.R., D.R., combo w/ vinyl flooring. Modern Kitchen is directly ahead and empties into a family room that is part of a 450 sq. ft. addition that goes across the entire back of the home.. There are 2 full baths and master bedroom on the right rear main level of the home that extend into the addition. The bath is off the master bedroom is a Jack and Jill's to the family room and a bedroom. Master bath has dual sinks and a 2 person jet tub with hand shower. There is a Stackable washer/dryer hook up in the master bath. Kitchen has peninsula overlook into the family room. Upstairs are 2 bedrooms that could be 2 bedrooms or a Bedroom w/play or living area. Enter the basement into your laundry and utility area. Convenient to the upstairs. Basement has a waterproofing drain system. Most of the basement has a possible bedroom with a closet and a small office room. There is a sliding door off the family room to outside. Storage shed just outside the door. Walk through the gate and see above ground pool w/newer liner. All pool equipment convey. Nice yard. This could be the one for you.
Sold for $355,000
$355,000
2127 Gaylawn Dr, Baltimore, MD 21227
3beds
2,128sqft
Single Family Residence
Built in 1955
6,875 Square Feet Lot
$367,300 Zestimate®
$167/sqft
$2,425 Estimated rent
Home value
$367,300
$349,000 - $386,000
$2,425/mo
Zestimate® history
Owner options
List your home for rent
$2,425/mo
Rent Zestimate®
Find your next renter with Zillow Rental Manager. Plus, with online applications, you can quickly screen prospective tenants – for free.
$2,425/mo
Rent Zestimate®
Refinance and save
$2,206/mo
Est. payment
Refinancing to a lower rate could help reduce your monthly payments and save thousands over the life of the loan.
$2,206/mo
Est. payment
Explore your selling options
Work with a Zillow partner agent
Leverage their expertise and Zillow's premium Showcase listings to get your home seen by more buyers.
Get startedList with your own agent
Get your home in front of millions of buyers by listing it on Zillow.
Learn how to do itSell it yourself
Take full control of how buyers see your home on Zillow by listing For Sale by Owner (FSBO).
List your homeWhat's special
Modern kitchenNice yardAll pool equipment conveyStreet parkingVinyl flooring
Zillow last checked:
Listing updated:
Listed by:
Gary Stone 410-948-2128,
ABR
Bought with:
Christina Menter, 613840
Keller Williams Realty Centre
Source: Bright MLS,MLS#: MDBC2158184
Facts & features
Interior
Bedrooms & bathrooms
- Bedrooms: 3
- Bathrooms: 2
- Full bathrooms: 2
- Main level bathrooms: 2
- Main level bedrooms: 1
Rooms
- Room types: Bedroom 3
Bedroom 3
- Level: Main
Heating
- Forced Air, Natural Gas
Cooling
- Central Air, Electric
Appliances
- Included: Dishwasher, Dryer, Ice Maker, Microwave, Cooktop, Washer, Refrigerator, Stainless Steel Appliance(s), Gas Water Heater
Features
- Basement: Drainage System,Finished,Heated,Improved,Sump Pump
- Has fireplace: No
Interior area
- Total structure area: 2,128
- Total interior livable area: 2,128 sqft
- Finished area above ground: 1,456
- Finished area below ground: 672
Property
Parking
- Total spaces: 3
- Parking features: Driveway, On Street
- Uncovered spaces: 3
Accessibility
- Accessibility features: Accessible Doors
Features
- Levels: Three
- Stories: 3
- Has private pool: Yes
- Pool features: Above Ground, Domestic Water, Filtered, Vinyl, Private
Lot
- Size: 6,875 Square Feet
- Dimensions: 1.00 x
Details
- Additional structures: Above Grade, Below Grade
- Parcel number: 04131313134540
- Zoning: R
- Special conditions: Standard
Construction
Type & style
- Home type: SingleFamily
- Architectural style: Cape Cod
- Property subtype: Single Family Residence
Materials
- Vinyl Siding
- Foundation: Block
Condition
- New construction: No
- Year built: 1955
Utilities & green energy
- Electric: 200+ Amp Service
- Sewer: Public Sewer
- Water: Public
- Utilities for property: Natural Gas Available, Cable
Community & HOA
Community
- Subdivision: None Available
HOA
- Has HOA: No
Location
- Region: Baltimore
Financial & listing details
- Price per square foot: $167/sqft
- Tax assessed value: $223,267
- Annual tax amount: $2,548
- Date on market: 4/8/2026
- Listing agreement: Exclusive Right To Sell
- Ownership: Fee Simple
Price history
| Date | Event | Price |
|---|---|---|
| 6/26/2026 | Sold | $355,000-4%$167/sqft |
Source:  Bright MLS #MDBC2158184 Report a problem Bright MLS #MDBC2158184 Report a problem | ||
| 5/26/2026 | Pending sale | $369,900$174/sqft |
Source: Bright MLS #MDBC2158184 Report a problem | ||
| 4/8/2026 | Listed for sale | $369,900$174/sqft |
Source: Bright MLS #MDBC2158184 Report a problem | ||
Public tax history
| Year | Property taxes | Tax assessment |
|---|---|---|
| 2025 | $2,957 +23.7% | $210,233 +6.6% |
| 2024 | $2,390 +2.7% | $197,200 +2.7% |
| 2023 | $2,328 +2.7% | $192,067 -2.6% |
| 2022 | $2,266 +2.8% | $197,200 +8.5% |
| 2021 | $2,203 +1.8% | $181,800 +1.8% |
| 2020 | $2,164 +1.9% | $178,533 -1.8% |
| 2019 | $2,124 +1.9% | $181,800 +5.7% |
| 2018 | $2,085 +2.6% | $172,000 +2.6% |
| 2017 | $2,032 +16.6% | $167,667 +2.7% |
| 2016 | $1,743 | $163,333 +2.7% |
| 2015 | $1,743 | $159,000 |
| 2014 | $1,743 | $159,000 |
| 2013 | -- | $159,000 -22.9% |
| 2012 | -- | $206,200 |
| 2011 | -- | $206,200 +9.4% |
| 2010 | -- | $188,560 +4.9% |
| 2009 | -- | $179,740 +17.9% |
| 2008 | -- | $152,472 +21.8% |
| 2007 | -- | $125,206 +27.8% |
| 2006 | -- | $97,940 +6.6% |
| 2005 | -- | $91,880 +7.1% |
| 2004 | -- | $85,820 +7.6% |
| 2003 | -- | $79,760 +2% |
| 2002 | -- | $78,160 +2.1% |
| 2001 | -- | $76,560 |
Find assessor info on the county website
Neighborhood: 21227
Nearby homes
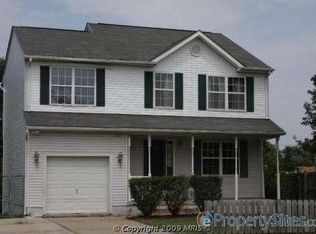
- $407,7004 bd2 ba1.6k sqft2116 Lansdowne Rd, Halethorpe, MD 21227Off Market
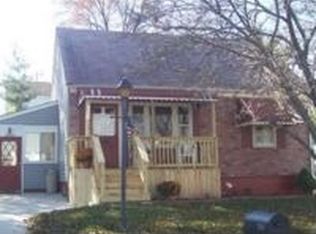
- $280,4003 bd1 ba1k sqft2201 Gaylawn Dr, Baltimore, MD 21227Off Market
- $406,700-- bd2 ba1.3k sqft2114 Lansdowne Rd, Halethorpe, MD 21227Off Market
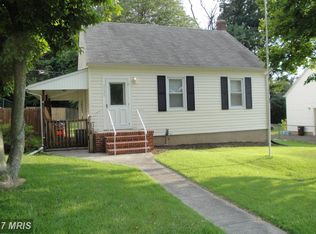
- $289,8003 bd1 ba1.2k sqft2125 Gaylawn Dr, Baltimore, MD 21227Off Market
- $301,500-- bd1 ba1k sqft2203 Gaylawn Dr, Halethorpe, MD 21227Off Market
- $475,4004 bd4 ba2.6k sqft2118 Lansdowne Rd, Baltimore, MD 21227Off Market
- $312,2003 bd1 ba1.6k sqft2207 Gaylawn Dr, Halethorpe, MD 21227Off Market
- $407,7003 bd3 ba1.7k sqft2112 Lansdowne Rd, Halethorpe, MD 21227Off Market
Nearby schools
GreatSchools rating
- 4/10Lansdowne Elementary SchoolGrades: PK-5Distance: 0.2 mi
- 4/10Lansdowne Middle SchoolGrades: 6-8Distance: 0.4 mi
- 2/10Lansdowne High & Academy Of FinanceGrades: 9-12Distance: 0.6 mi
Schools provided by the listing agent
- Elementary: Lansdowne
- Middle: Lansdowne
- High: Lansdowne High & Academy Of Finance
- District: Baltimore County Public Schools
Source: Bright MLS. This data may not be complete. We recommend contacting the local school district to confirm school assignments for this home.
Get a cash offer in 3 minutes
Find out how much your home could sell for in as little as 3 minutes with a no-obligation cash offer.
Estimated market value
$367,300
Get a cash offer in 3 minutes
Find out how much your home could sell for in as little as 3 minutes with a no-obligation cash offer.
Estimated market value
$367,300
- Maryland
- Baltimore County
- Halethorpe
- 21227
- 2127 Gaylawn Dr
Nearby cities
Nearby zip codes
Other Halethorpe Topics
