Skip main navigation
Off market
  • $1,505,100

    2127 Harrison St, Evanston, IL 60201

    5beds
    4,200sqft
    Townhouse
    Built in 2007
    3,249 Square Feet Lot
    $1,505,100 Zestimate®
    $358/sqft
    $6,857 Estimated rent

    Home value

    $1,505,100

    $1.41M - $1.61M

    $6,857/mo

    Zestimate® history
    Loading
    Loading...

    Owner options

    List your home for rent

    $6,857/mo

    Rent Zestimate®

    Find your next renter with Zillow Rental Manager. Plus, with online applications, you can quickly screen prospective tenants – for free.

    Learn more

    $6,857/mo

    Rent Zestimate®

    Refinance and save

    $9,159/mo

    Est. payment

    Refinancing to a lower rate could help reduce your monthly payments and save thousands over the life of the loan.

    See today's rates

    $9,159/mo

    Est. payment

    Explore your selling options

    Work with a Zillow partner agent

    Leverage their expertise and Zillow's premium Showcase listings to get your home seen by more buyers.

    Get started

    List with your own agent

    Get your home in front of millions of buyers by listing it on Zillow.

    Learn how to do it

    Sell it yourself

    Take full control of how buyers see your home on Zillow by listing For Sale by Owner (FSBO).

    List your home

    What's special

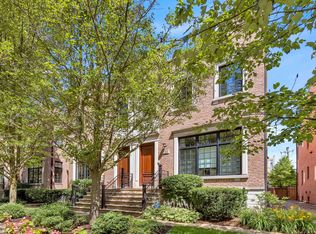
    Gorgeous brick row home with spacious, open floor plan in perfect location for shopping, dining, commuting and more. Walk right in to this sunny open living room with a gorgeous fireplace which leads to a spacious dining area. An elegant chef's kitchen with high-end appliances including Viking, Sub-Zero and Bosch, wraps around a huge center island perfect for family dinners and entertaining. The kitchen opens to a large family room boasting custom built-ins and large windows overlooking the back garden. A dramatic wooden staircase with intricate railing leads to a second level with a luxurious master suite featuring a double steam shower, soaking tub, double vanity and heated floors. Two additional bedrooms and another full bath are also found on the second floor along with a laundry closet. The third floor houses one more bedroom, a full bath and an open area which can be used for an office (or play space) with french doors opening up to a roof deck - perfect for working from home. A finished lower level offers another bedroom, full bath with heated floors, and large family room complete with wet bar, wine fridge, and fireplace. Outside is just as lovely; a stone patio and fenced garden professionally landscaped provide an outdoor retreat nearly all year round. The location cannot be beat - tree lined street in North Evanston just steps from Central Street shopping and dining, and a short walk to the Metra. Own a gorgeous home with the low maintenance of a condo, in a perfect Evanston location.

    This property is not currently displayed as for sale or rent on Zillow. This may be different from what's on other websites or public sources.

    Facts & features

    Interior

    Bedrooms & bathrooms
    • Bedrooms: 5
    • Bathrooms: 5
    • Full bathrooms: 4
    • 1/2 bathrooms: 1
    Heating
    • Forced air, Gas
    Cooling
    • Central
    Appliances
    • Included: Dishwasher, Dryer, Garbage disposal, Microwave, Range / Oven, Refrigerator, Washer
    Features
    • Flooring: Carpet, Hardwood
    • Basement: Finished
    • Has fireplace: Yes
    Interior area
    • Total interior livable area: 4,200 sqft

    Property

    Parking
    • Total spaces: 2
    • Parking features: Garage - Detached
    Features
    • Exterior features: Stone, Brick
    Lot
    • Size: 3,249 Square Feet
    Details
    • Parcel number: 1012103041

    Construction

    Type & style
    • Home type: Townhouse
    Materials
    • Roof: Built-up
    Condition
    • Year built: 2007

    Utilities & green energy

    • Sewer: Sewer-Public

    Community & HOA

    HOA
    • Has HOA: Yes
    • HOA fee: $300 monthly
    Location
    • Region: Evanston

    Financial & listing details

    • Price per square foot: $358/sqft
    • Tax assessed value: $1,030,000
    • Annual tax amount: $24,923

    Price history

    DateEventPrice
    8/2/2021Sold$1,115,000-0.9%$265/sqft
    Source: MRED as distributed by MLS GRID #11093042 Report a problem
    11/4/2020Listing removed$1,125,000$268/sqft
    Source: @properties #10798979 Report a problem
    10/21/2020Price change$1,125,000-2.1%$268/sqft
    Source: @properties #10798979 Report a problem
    7/29/2020Listed for sale$1,149,000-1.7%$274/sqft
    Source: @properties #10798979 Report a problem
    3/15/2020Listing removed$1,169,000$278/sqft
    Source: @properties #10559540 Report a problem
    1/27/2020Listed for sale$1,169,000-2.5%$278/sqft
    Source: @properties #10559540 Report a problem
    10/28/2019Listing removed$1,199,000$285/sqft
    Source: @properties #10440225 Report a problem
    7/18/2019Listed for sale$1,199,000+19.9%$285/sqft
    Source: @properties #10440225 Report a problem
    8/4/2016Sold$1,000,000-11.1%$238/sqft
    Source: MRED as distributed by MLS GRID #09231860 Report a problem
    6/28/2016Pending sale$1,125,000$268/sqft
    Source: Coldwell Banker Residential Brokerage - Glencoe #09231860 Report a problem
    5/20/2016Price change$1,125,000-2.1%$268/sqft
    Source: Coldwell Banker Residential Brokerage - Glencoe #09231860 Report a problem
    4/9/2016Price change$1,149,000-8%$274/sqft
    Source: @properties #08949546 Report a problem
    6/25/2015Price change$1,249,000-0.1%$297/sqft
    Source: @properties #08963699 Report a problem
    6/10/2015Listed for sale$1,250,000$298/sqft
    Source: @properties #08949546 Report a problem

    Public tax history

    YearProperty taxesTax assessment
    2024$24,923 +3.3%$103,000
    2023$24,133 +4.3%$103,000
    2022$23,131 -9.3%$103,000 +7.1%
    2021$25,516 +1.4%$96,148
    2020$25,175 +1.8%$96,148 -8.9%
    2019$24,729 +2.8%$105,542 +20.2%
    2018$24,054 +2.7%$87,798
    2017$23,426 -9.8%$87,798 -16.5%
    2016$25,966 +10.8%$105,098 +16.8%
    2015$23,428 +0.9%$90,000
    2014$23,220 +2.4%$90,000
    2013$22,670 +4.8%$90,000 -4.3%
    2012$21,625 +4.2%$94,016
    2011$20,748 +0.3%$94,016
    2010$20,692 +13.4%$94,016 -0.2%
    2009$18,253 $94,205
    Find assessor info on the county website

    Neighborhood: Central Street

    Nearby schools

    GreatSchools rating
    Schools provided by the listing agent
    • Elementary: Kingsley Elementary School
    • Middle: Haven Middle School
    • High: Evanston Twp High School

    Source: The MLS. This data may not be complete. We recommend contacting the local school district to confirm school assignments for this home.

    Get a cash offer in 3 minutes
    Find out how much your home could sell for in as little as 3 minutes with a no-obligation cash offer.
    Estimated market value
    $1,505,100
    Get a cash offer in 3 minutes
    Find out how much your home could sell for in as little as 3 minutes with a no-obligation cash offer.
    Estimated market value
    $1,505,100