Welcome home! ~2127 Hayfield Court ~ Weisenberg Township ~ Northwestern Schools ~ Cul de' Sac ~offering 4 Bedrooms & 2 ½ Baths ~ featuring over 3,300 sq ft of living space ~ Hardwood flooring ~ great kitchen space that is ideal for the culinary inclined ~ Granite countertops ~ the kitchen opens into the family room ~ full Masonry Fireplace ~ SunRoom is filled with windows that allow the sun & natural lighting to shine in ~ take the spiral staircase to your own media room, a great place to enjoy your cinematography ~ The Outdoor Living Room is unapparelled with incredible landscape design work ~ enjoy the Salt Water pool w/waterfall feature that is truly second to none ~ control the flow and the ambiance from your cell phone ~ find your peace and relax in the hotub and enjoy a starry night ~ the hardscape and the numerous plantings add an immense beauty to your own personal Oasis ~ great storage space in the lower level ~ so many amenities to list ~ come and see this wonderful offering!
Sold for $650,000
$650,000
2127 Hayfield Ct, Fogelsville, PA 18051
4beds
3,377sqft
Single Family Residence
Built in 1990
1.03 Acres Lot
$721,100 Zestimate®
$192/sqft
$3,678 Estimated rent
Home value
$721,100
$685,000 - $757,000
$3,678/mo
Zestimate® history
Owner options
List your home for rent
$3,678/mo
Rent Zestimate®
Find your next renter with Zillow Rental Manager. Plus, with online applications, you can quickly screen prospective tenants – for free.
$3,678/mo
Rent Zestimate®
Refinance and save
$3,479/mo
Est. payment
Refinancing to a lower rate could help reduce your monthly payments and save thousands over the life of the loan.
$3,479/mo
Est. payment
Explore your selling options
Work with a Zillow partner agent
Leverage their expertise and Zillow's premium Showcase listings to get your home seen by more buyers.
Get startedList with your own agent
Get your home in front of millions of buyers by listing it on Zillow.
Learn how to do itSell it yourself
Take full control of how buyers see your home on Zillow by listing For Sale by Owner (FSBO).
List your homeWhat's special
Zillow last checked:
Listing updated:
Listed by:
Christopher T. Hanna 610-704-8316,
RE/MAX Real Estate
Bought with:
Lynn Zegalia, RS328566
RE/MAX Central - Allentown
Source: GLVR,MLS#: 717777 Originating MLS: Lehigh Valley MLS
Originating MLS: Lehigh Valley MLSFacts & features
Interior
Bedrooms & bathrooms
- Bedrooms: 4
- Bathrooms: 3
- Full bathrooms: 2
- 1/2 bathrooms: 1
Rooms
- Room types: Den, Office
Heating
- Forced Air, Heat Pump, Oil
Cooling
- Central Air, Ceiling Fan(s)
Appliances
- Included: Dishwasher, Electric Oven, Electric Water Heater, Microwave, Water Softener Owned, Self Cleaning Oven
- Laundry: Washer Hookup, Dryer Hookup, Main Level
Features
- Attic, Breakfast Area, Dining Area, Separate/Formal Dining Room, Entrance Foyer, Eat-in Kitchen, Home Office, Jetted Tub, Family Room Main Level, Storage, Walk-In Closet(s)
- Flooring: Carpet, Hardwood, Other, Tile
- Windows: Screens, Thermal Windows
- Basement: Exterior Entry,Full
- Has fireplace: Yes
- Fireplace features: Family Room
Interior area
- Total interior livable area: 3,377 sqft
- Finished area above ground: 3,377
- Finished area below ground: 0
Property
Parking
- Total spaces: 2
- Parking features: Attached, Garage, Off Street, On Street, Garage Door Opener
- Attached garage spaces: 2
- Has uncovered spaces: Yes
Features
- Stories: 2
- Patio & porch: Deck, Patio
- Exterior features: Deck, Fence, Gas Grill, Hot Tub/Spa, Pool, Patio
- Has private pool: Yes
- Pool features: In Ground
- Has spa: Yes
- Fencing: Yard Fenced
- Has view: Yes
- View description: Hills, Panoramic
Lot
- Size: 1.03 Acres
- Features: Cul-De-Sac
Details
- Parcel number: 544602906399001
- Zoning: R-RURAL
- Special conditions: None
Construction
Type & style
- Home type: SingleFamily
- Architectural style: Colonial
- Property subtype: Single Family Residence
Materials
- Brick, Vinyl Siding
- Roof: Asphalt,Fiberglass
Condition
- Year built: 1990
Utilities & green energy
- Electric: 200+ Amp Service, Circuit Breakers
- Sewer: Septic Tank
- Water: Well
- Utilities for property: Cable Available
Community & HOA
Community
- Security: Smoke Detector(s)
- Subdivision: Haafsville West
Location
- Region: Fogelsville
Financial & listing details
- Price per square foot: $192/sqft
- Tax assessed value: $345,500
- Annual tax amount: $7,987
- Date on market: 9/19/2025
- Cumulative days on market: 9 days
- Listing terms: Cash,Conventional,VA Loan
- Ownership type: Fee Simple
Price history
| Date | Event | Price |
|---|---|---|
| 8/22/2023 | Sold | $650,000+3.2%$192/sqft |
Source:  GLVR #717777 Report a problem GLVR #717777 Report a problem | ||
| 6/12/2023 | Pending sale | $629,900$187/sqft |
Source: GLVR #717777 Report a problem | ||
| 6/2/2023 | Listed for sale | $629,900+93.8%$187/sqft |
Source: GLVR #717777 Report a problem | ||
| 8/6/2009 | Sold | $325,000-7.1%$96/sqft |
Source: Public Record Report a problem | ||
| 6/14/2009 | Listed for sale | $349,900$104/sqft |
Source: Coldwell Banker Hearthside Realtors #337091 Report a problem | ||
Public tax history
| Year | Property taxes | Tax assessment |
|---|---|---|
| 2025 | $8,840 +7.2% | $345,500 |
| 2024 | $8,247 +3.3% | $345,500 |
| 2023 | $7,988 | $345,500 |
| 2022 | $7,988 +5.1% | $345,500 |
| 2021 | $7,601 +2.8% | $345,500 |
| 2020 | $7,392 +10510.9% | $345,500 |
| 2019 | $70 | $345,500 |
| 2018 | $70 | $345,500 |
| 2017 | -- | $345,500 +11.1% |
| 2016 | -- | $311,100 |
| 2015 | -- | $311,100 |
| 2014 | -- | $311,100 +243% |
| 2012 | -- | $90,700 |
| 2011 | -- | $90,700 |
| 2010 | -- | $90,700 |
| 2009 | -- | $90,700 |
| 2008 | -- | $90,700 |
| 2007 | -- | $90,700 |
| 2006 | -- | $90,700 |
| 2005 | -- | $90,700 |
| 2004 | -- | $90,700 |
| 2003 | -- | $90,700 |
| 2002 | -- | $90,700 +22.8% |
| 2000 | -- | $73,850 |
Find assessor info on the county website
Neighborhood: 18051
Nearby homes
- $470,0003 bd3 ba1.8k sqft2119 Hayfield Ct, Fogelsville, PA 18051Sold
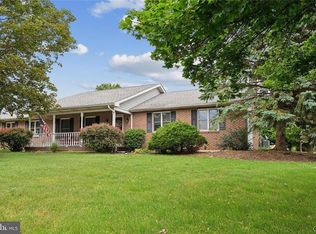
- $601,6004 bd4 ba2.4k sqft2135 Hayfield Ct, Fogelsville, PA 18051Off Market

- $513,4003 bd2 ba2.2k sqft2132 Kecks Rd, Fogelsville, PA 18051Off Market
- $449,7003 bd1 ba1.9k sqft2108 Kecks Rd, Fogelsville, PA 18051Off Market
- $568,3004 bd3 ba2.4k sqft2143 Hayfield Ct, Fogelsville, PA 18051Off Market
- $399,6003 bd1 ba1.7k sqft2111 Hayfield Ct, Fogelsville, PA 18051Off Market
- $566,7003 bd2 ba3.1k sqft2142 Hayfield Ct, Fogelsville, PA 18051Off Market
- $491,9004 bd2 ba2.5k sqft2118 Hayfield Ct, Fogelsville, PA 18051Off Market
Nearby schools
GreatSchools rating
- 7/10Weisenberg El SchoolGrades: K-5Distance: 1.2 mi
- 8/10Northwestern Lehigh Middle SchoolGrades: 6-8Distance: 7.3 mi
- 8/10Northwestern Lehigh High SchoolGrades: 9-12Distance: 7 mi
Schools provided by the listing agent
- Elementary: Weisenberg
- High: Northwestern
- District: Northwestern Lehigh
Source: GLVR. This data may not be complete. We recommend contacting the local school district to confirm school assignments for this home.
Get a cash offer in 3 minutes
Find out how much your home could sell for in as little as 3 minutes with a no-obligation cash offer.
Estimated market value
$721,100
Get a cash offer in 3 minutes
Find out how much your home could sell for in as little as 3 minutes with a no-obligation cash offer.
Estimated market value
$721,100
- Pennsylvania
- Lehigh County
- Fogelsville
- 18051
- 2127 Hayfield Ct
Nearby cities
Nearby zip codes
Other Fogelsville Topics
