Skip main navigation
Sold
  • Price Unknown

    2127 Kennebunk Ln, Tyler, TX 75703

    4beds
    2,878sqft
    Single Family Residence
    Built in 2002
    -- sqft lot
    $548,300 Zestimate®
    $--/sqft
    $2,728 Estimated rent

    Home value

    $548,300

    $521,000 - $576,000

    $2,728/mo

    Zestimate® history
    Loading
    Loading...

    Owner options

    List your home for rent

    $2,728/mo

    Rent Zestimate®

    Find your next renter with Zillow Rental Manager. Plus, with online applications, you can quickly screen prospective tenants – for free.

    Learn more

    $2,728/mo

    Rent Zestimate®

    Refinance and save

    $375/mo

    Est. payment

    Refinancing to a lower rate could help reduce your monthly payments and save thousands over the life of the loan.

    See today's rates

    $375/mo

    Est. payment

    Explore your selling options

    Work with a Zillow partner agent

    Leverage their expertise and Zillow's premium Showcase listings to get your home seen by more buyers.

    Get started

    List with your own agent

    Get your home in front of millions of buyers by listing it on Zillow.

    Learn how to do it

    Sell it yourself

    Take full control of how buyers see your home on Zillow by listing For Sale by Owner (FSBO).

    List your home

    What's special

    Modern styleSeparate formal diningSpacious sitting areaStone fireplacePatio areaPrivate oasisDual vanities
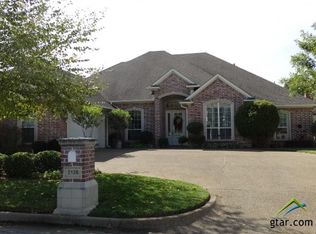
    Introducing the perfect blend of elegance, comfort, and modern style in the desirable Ashmore Addition in South Tyler! Recently updated inside and out, nestled in a sought-after gated community, this residence offers luxurious living with its meticulous attention to detail. Step into this beautifully updated 4 bedroom, 3 bathroom home that promises to exceed your expectations at every turn. Upon entering, you are greeted by the inviting ambiance of a separate formal dining and spacious living area adorned with brand new luxury vinyl plank flooring that continues throughout the home, offering both durability and sophistication. The kitchen boasts sleek new granite countertops, Kitchen Aid stainless steel appliances, ample cabinet space, and a convenient breakfast bar. The adjoining den complete with stone fireplace creates an ideal space for entertaining guests or simply enjoying family time. The primary suite serves as a serene retreat featuring a spacious sitting area, ideal for unwinding after a long day. Curl up by the fire and ice fireplace, adding warmth and ambiance to the room, creating the perfect retreat from the hustle and bustle of everyday life. It also features an en-suite bathroom complete with dual vanities, a soaking tub, and a separate custom walk in shower. Three additional bedrooms provide plenty of space for family members or guests. One of the bedrooms is situated privately by the kitchen while the other two bedrooms, in a split arrangement, are connected by a Jack and Jill bath. Step outside to discover your own private oasis, complete with a beautifully landscaped backyard and patio area that includes a newly built outdoor cooking area with granite top and stainless steel awning, perfect for al fresco dining or enjoying your morning coffee. Don't miss your chance to own this exquisite home. Schedule a showing today, your dream home awaits!

    Zillow last checked:

    Listing updated:

    Listed by:

    Cindi Featherston-Shields 903-520-7370,

    The Property Shoppe - eXp Realty, LLC

    Bought with:

    Kara Patrick, TREC# 0447983

    Source: GTARMLS,MLS#: 24002427MLS Logo

    Facts & features

    Interior

    Bedrooms & bathrooms
    • Bedrooms: 4
    • Bathrooms: 3
    • Full bathrooms: 3
    Primary bedroom
    • Features: Sitting Area in Master
    Bedroom
    • Features: Guest Bedroom Split, Walk-In Closet(s)
    • Level: Main
    Bathroom
    • Features: Shower Only, Shower and Tub, Shower/Tub, Double Lavatory, Separate Water Closet, Walk-In Closet(s), Bar, Linen Closet
    Dining room
    • Features: Separate Formal Dining, Den/Dining Combo
    Kitchen
    • Features: Breakfast Room, Breakfast Bar
    Heating
    • Central/Gas
    Cooling
    • Central Electric, Zoned-2
    Appliances
    • Included: Dishwasher, Disposal, Microwave, Refrigerator, Electric Oven, Gas Cooktop, Recirculating Water Heater, Gas Water Heater
    Features
    • Central Vacuum, Ceiling Fan(s), Vaulted Ceiling(s), Pantry, Kitchen Island
    • Flooring: Vinyl Plank
    • Windows: Blinds, Plantation Shutters
    • Has fireplace: Yes
    • Fireplace features: Gas Starter, Electric, Stone
    Interior area
    • Total structure area: 2,878
    • Total interior livable area: 2,878 sqft

    Property

    Parking
    • Total spaces: 2
    • Parking features: Door w/Opener w/Controls, Garage Faces Front
    • Garage spaces: 2
    • Has uncovered spaces: Yes
    Features
    • Levels: One
    • Stories: 1
    • Patio & porch: Patio Open, Patio Covered, Porch
    • Exterior features: Sprinkler System, Gutter(s)
    • Pool features: None
    • Fencing: Wood
    Lot
    • Features: Subdivision Lot
    Details
    • Additional structures: None
    • Parcel number: 150000154806004000
    • Special conditions: Homeowner's Assn Dues
    • Other equipment: Satellite Dish

    Construction

    Type & style
    • Home type: SingleFamily
    • Architectural style: Traditional
    • Property subtype: Single Family Residence
    Materials
    • Brick Veneer
    • Foundation: Slab
    • Roof: Composition
    Condition
    • Year built: 2002
    Details
    • Warranty included: Yes

    Utilities & green energy

    • Sewer: Public Sewer
    • Water: Public
    • Utilities for property: Underground Utilities, Cable Connected, DSL

    Community & neighborhood

    Security
    • Security features: Security Gate, Security Lights
    Community
    • Community features: Gated
    Location
    • Region: Tyler
    • Subdivision: Ashmore

    HOA & financial

    HOA
    • Has HOA: Yes
    • HOA fee: $375 annually

    Other

    Other facts
    • Listing terms: Conventional,FHA,VA Loan,Cash
    • Road surface type: Paved

    Price history

    DateEventPrice
    6/18/2024Sold--
    Source: GTARMLS #24002427 Report a problem
    5/28/2024Pending sale$540,000$188/sqft
    Source: NTREIS #20591886 Report a problem
    5/13/2024Contingent$540,000$188/sqft
    Source: NTREIS #20591886 Report a problem
    5/13/2024Pending sale$540,000$188/sqft
    Source: GTARMLS #24002427 Report a problem
    4/18/2024Price change$540,000-1.8%$188/sqft
    Source: GTARMLS #24002427 Report a problem
    2/21/2024Listed for sale$550,000+18.3%$191/sqft
    Source: GTARMLS #24002427 Report a problem
    12/16/2022Sold--
    Source: Agent Provided Report a problem
    12/6/2022Pending sale$465,000$162/sqft
    Source: Coldwell Banker Apex, Realtors #10157136 Report a problem
    11/20/2022Listed for sale$465,000$162/sqft
    Source: Coldwell Banker Apex, Realtors #10157136 Report a problem
    11/17/2022Pending sale$465,000$162/sqft
    Source: GTARMLS #10157136 Report a problem
    11/10/2022Price change$465,000-2.1%$162/sqft
    Source: GTARMLS #10157136 Report a problem
    10/27/2022Price change$475,000-2.1%$165/sqft
    Source: GTARMLS #10157136 Report a problem
    10/6/2022Listed for sale$485,000+17221.4%$169/sqft
    Source: GTARMLS #10157136 Report a problem
    6/3/2016Listing removed$2,800$1/sqft
    Source: Wp & Company #10068524 Report a problem
    5/22/2016Listed for sale$2,800$1/sqft
    Source: Wp & Company #10068524 Report a problem

    Public tax history

    YearProperty taxesTax assessment
    2024$6,846 -1.5%$567,828 +19.8%
    2023$6,949 -7.7%$473,970 +23.3%
    2022$7,531 +3.6%$384,387 +10.8%
    2021$7,267 -1.1%$347,073 -0.9%
    2020$7,346 +4.3%$350,159 +6.3%
    2019$7,047 -4.3%$329,307 -2.2%
    2018$7,361 +0.5%$336,643
    2017$7,322 +11%$336,643 +2.4%
    2016$6,597 +7%$328,631 +5.6%
    2015$6,165 $311,158
    2014$6,165 +2.4%--
    2013$6,021 +2%--
    2012$5,904 +0.5%--
    2011$5,877 --
    2010-- $295,307
    2009-- $295,307 -0.2%
    2008-- $296,000 +2%
    2007-- $290,300
    2006-- $290,300 +7%
    2005-- $271,300
    2004-- $271,300 +2.9%
    2003-- $263,700 +1155.7%
    2002-- $21,000
    2001-- $21,000
    2000-- $21,000

    Find assessor info on the county website

    Neighborhood: Ashmore

    Nearby schools

    GreatSchools rating
    Schools provided by the listing agent
    • Elementary: Jack
    • Middle: Three Lakes
    • High: Tyler Legacy

    Source: GTARMLS. This data may not be complete. We recommend contacting the local school district to confirm school assignments for this home.

    Sell for more on Zillow
    Get a Zillow Showcase℠ listing at no additional cost and you could sell for .
    $548,300
    2% more
    +$10,966
    With Zillow Showcase(estimated)
    $559,266