Skip main navigation
Sold for $348,000
Street View
  • $348,000

    2127 Kinsale Avenue, Grovetown, GA

    4beds
    2,380sqft
    Single Family Residence
    Built in 2017
    0.25 Acres Lot
    $361,300 Zestimate®
    $146/sqft
    $2,338 Estimated rent

    Home value

    $361,300

    $343,000 - $379,000

    $2,338/mo

    Zestimate® history
    Loading
    Loading...

    Owner options

    List your home for rent

    $2,338/mo

    Rent Zestimate®

    Find your next renter with Zillow Rental Manager. Plus, with online applications, you can quickly screen prospective tenants – for free.

    Learn more

    $2,338/mo

    Rent Zestimate®

    Refinance and save

    $2,559/mo

    Est. payment

    Refinancing to a lower rate could help reduce your monthly payments and save thousands over the life of the loan.

    See today's rates

    $2,559/mo

    Est. payment

    Explore your selling options

    Work with a Zillow partner agent

    Leverage their expertise and Zillow's premium Showcase listings to get your home seen by more buyers.

    Get started

    List with your own agent

    Get your home in front of millions of buyers by listing it on Zillow.

    Learn how to do it

    Sell it yourself

    Take full control of how buyers see your home on Zillow by listing For Sale by Owner (FSBO).

    List your home

    What's special

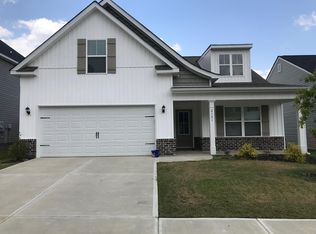
    Welcome to this exquisite 4-bedroom, 2.5-bathroom residence located at 2127 Kinsale Avenue in the desirable Canterbury Farms community. Perfectly positioned on a spacious corner lot, this home boasts convenient access to Fort Gordon, local shopping, and neighborhood amenities including walking trails, a pool, clubhouse, and playground. As you approach, the covered front porch with a charming brick water table welcomes you into a grand 2-story foyer adorned with a striking chandelier. The home features gleaming hardwood floors throughout the main level, crown molding and upgraded trim package setting a warm and inviting tone. The elegant dining room, with arched entry is highlighted by crown molding, wainscoting, and an abundance of natural light, offers flexibility as a potential office, playroom or flex space. The long hallway opens to the heart of the home, the open-concept kitchen and great room. The gourmet kitchen is equipped with spacious granite countertops, stainless steel appliances, ample upgraded cabinet space, a built-in microwave, a subway tile backsplash, charming window over the kitchen sink, recessed lights and a built-in ceiling sound package. An eat-in breakfast area leads to the covered back porch, ideal for relaxing or entertaining. The great room is enhanced by a decorative electric fireplace with a brick surround and beautiful coffered ceilings. A convenient half bathroom with bead board trim and a pedestal sink completes the main floor. Upstairs, the hardwood staircase with wrought iron spindles leads to a landing that features bead board half walls in the common area. The primary suite is a true retreat, offering a double tray ceiling, crown molding, and two spacious walk-in closets with shelves. The luxurious en-suite bathroom includes a large garden tub with tile surround, separate tiled shower, dual vanity with marble countertops, separate water closet, and beautiful tile flooring. Three additional spacious bedrooms, each with walk-in closets, share a well-appointed bathroom with marble dual vanities and tile flooring. Additional features include a laundry room with ample storage, a pull-down attic with floored storage space and a fully landscaped front and back yard with a privacy fence, irrigation system, outdoor storage building, playground and extra concrete parking pad for boat or grill behind the fence. Additional parking pad in the front yard offers more parking as well. This home is a must-see with its thoughtful layout and premium finishes. Schedule your showing today and experience everything 2127 Kinsale Avenue has to offer!

    Zillow last checked:

    Listing updated:

    Listed by:

    Regina Wadsworth,

    Keller Williams Realty Augusta Partners

    Bought with:

    Michele Johnson, 335400

    Keller Williams Realty Augusta Partners

    Source: Hive MLS,MLS#: 98180993MLS LogoOriginating MLS: REALTORS® of Greater Augusta

    Facts & features

    Interior

    Bedrooms & bathrooms
    • Bedrooms: 4
    • Bathrooms: 3
    • Full bathrooms: 2
    • 1/2 bathrooms: 1
    Rooms
    • Room types: Dining Room, Great Room, Breakfast Room, Master Bedroom, Bedroom 2, Bedroom 3, Bedroom 4, Laundry
    Primary bedroom
    • Level: Upper
    • Dimensions: 16 x 19
    Bedroom 2
    • Level: Upper
    • Dimensions: 11 x 12
    Bedroom 3
    • Level: Upper
    • Dimensions: 13 x 12
    Bedroom 4
    • Level: Upper
    • Dimensions: 13 x 16
    Breakfast room
    • Level: Main
    • Dimensions: 11 x 20
    Dining room
    • Level: Main
    • Dimensions: 11 x 12
    Great room
    • Level: Main
    • Dimensions: 17 x 17
    Kitchen
    • Level: Main
    • Dimensions: 11 x 15
    Laundry
    • Level: Upper
    • Dimensions: 5 x 6
    Heating
    • Fireplace(s), Electric, Heat Pump
    Cooling
    • Central Air, Ceiling Fan(s)
    Appliances
    • Included: Built-In Microwave, Refrigerator, Range, Disposal, Dishwasher
    • Laundry: Dryer Hookup, Washer Hookup
    Features
    • Walk-in Closet(s), Entrance Foyer, Pantry, Blinds/Shades, Eat-in Kitchen, Walk-In Closet(s)
    • Flooring: Carpet, Vinyl, Ceramic Tile, Hardwood
    • Doors: Thermal Doors
    • Windows: Thermal Windows
    • Basement: None
    • Attic: Pull Down Stairs
    Interior area
    • Total structure area: 2,380
    • Total interior livable area: 2,380 sqft

    Property

    Parking
    • Total spaces: 2
    • Parking features: Attached, Concrete, Garage Door Opener, Garage, Parking Pad
    • Has attached garage: Yes
    Features
    • Levels: Two
    • Patio & porch: Covered, Porch, Front Porch, Rear Porch
    • Exterior features: Thermal Doors
    • Fencing: Privacy,Fenced
    Lot
    • Size: 0.25 Acres
    • Dimensions: 55 x 117.81 x 17 x 130 x 92
    • Features: See Remarks, Landscaped, Sprinklers in Front, Sprinklers in Rear
    Details
    • Additional structures: Outbuilding
    • Parcel number: 40

    Construction

    Type & style
    • Home type: SingleFamily
    • Property subtype: Single Family Residence
    Materials
    • Brick, Vinyl Siding
    • Foundation: Slab
    • Roof: Composition
    Condition
    • New construction: No
    • Year built: 2017

    Utilities & green energy

    • Sewer: Public Sewer
    • Water: Public
    • Utilities for property: Cable Available

    Community & HOA

    Community
    • Security: Smoke Detector(s)
    • Subdivision: Canterbury Farms
    HOA
    • Has HOA: Yes
    • Amenities included: Clubhouse, Pool, Playground, Sidewalks, Street Lights, Trail(s)
    • HOA fee: $400 annually
    Location
    • Region: Grovetown

    Financial & listing details

    • Price per square foot: $146/sqft
    • Tax assessed value: $354,249
    • Annual tax amount: $3,518
    • Date on market: 5/1/2024
    • Listing agreement: Exclusive Right To Sell
    • Listing terms: Cash,Conventional,FHA,VA Loan

    Price history

    DateEventPrice
    6/14/2024Sold$348,000+0.9%$146/sqft
    Source: Hive MLS #98180993 Report a problem
    5/15/2024Pending sale$345,000$145/sqft
    Source: REALTORS® of Greater Augusta #528494 Report a problem
    5/1/2024Listed for sale$345,000+15%$145/sqft
    Source: REALTORS® of Greater Augusta #528494 Report a problem
    6/25/2021Sold$300,000+22.5%$126/sqft
    Source: Hive MLS #98001376 Report a problem
    8/28/2019Sold$244,900$103/sqft
    Source: Public Record Report a problem
    6/13/2019Pending sale$244,900$103/sqft
    Source: MEYBOHM REAL ESTATE -EVANS #437182 Report a problem
    6/13/2019Listed for sale$244,900$103/sqft
    Source: MEYBOHM REAL ESTATE -EVANS #437182 Report a problem
    3/27/2019Listing removed$244,900$103/sqft
    Source: MEYBOHM REAL ESTATE -EVANS #437182 Report a problem
    3/27/2019Pending sale$244,900$103/sqft
    Source: MEYBOHM REAL ESTATE -EVANS #437182 Report a problem
    2/8/2019Listed for sale$244,900+5.9%$103/sqft
    Source: MEYBOHM REAL ESTATE -EVANS #437182 Report a problem
    11/27/2017Sold$231,365+457.5%$97/sqft
    Source: Public Record Report a problem
    7/20/2017Sold$41,500$17/sqft
    Source: Public Record Report a problem

    Public tax history

    YearProperty taxesTax assessment
    2025$3,438 -4.3%$354,249 +0.2%
    2024$3,592 +2.1%$353,604 +4%
    2023$3,519 +12.9%$339,885 +15.5%
    2022$3,117 +10.3%$294,344 +15.6%
    2021$2,826 +4%$254,516 +159.8%
    2020$2,718 +5.5%$97,960 +3.7%
    2019$2,576 +3%$94,430 +2.9%
    2018$2,501 +454.3%$91,749 +468.1%
    2017$451 -11.7%$16,150 +11.5%
    2016$511 $14,480
    Find assessor info on the county website

    Neighborhood: 30813

    Nearby schools

    GreatSchools rating
    Schools provided by the listing agent
    • Elementary: Cedar Ridge
    • Middle: Grovetown
    • High: Grovetown High

    Source: Hive MLS. This data may not be complete. We recommend contacting the local school district to confirm school assignments for this home.

    Get pre-qualified for a loan
    At Zillow Home Loans, we can pre-qualify you in as little as 5 minutes with no impact to your credit score.

    An equal housing lender. NMLS #10287.

    Sell for more on Zillow
    Get a Zillow Showcase℠ listing at no additional cost and you could sell for .
    $361,300
    2% more
    +$7,226
    With Zillow Showcase(estimated)
    $368,526