I BACK TO TREES! I BACK TO TREES! Like new and loaded with upgrades, this stunning 4-bedroom, 3-bath raised ranch offers the perfect blend of modern style, functional living, and an incredible backyard designed for making memories! Inside, you’ll love the open-concept floor plan featuring gleaming wood floors, a gas fireplace with stone accents, and a desirable split-bedroom layout. Get ready to enjoy every meal prepared in this amazing kitchen offering HUGE CENTER ISLAND with granite tops, and stainless appliances. The spacious primary suite includes a walk-in closet, double vanity, oversized marble surround shower with seat, and a private water closet. The finished lower level provides a large family room, dedicated office/exercise area with wood floors, 4th bedroom, and a full 3rd bathroom. Outside, the sellers have transformed the backyard into an exceptional space that’s perfect for kids, pets, entertaining, or simply relaxing.
Coming soon
Listed by: RE/MAX Today • Matthew E McClelland • Contact: 314-922-7767
$349,000
2127 Kuenzel Dr, Washington, MO 63090
4beds
2,272sqft
Single Family Residence
Built in 2020
0.3 Acres Lot
$338,000 Zestimate®
$154/sqft
$8/mo HOA
What's special
- 2 days |
- 553 |
- 29 |
Zillow last checked:
Listing updated:
Listed by:
Matthew E McClelland 314-922-7767,
RE/MAX Today,
Ginger G Groff-Brinker 314-307-4589,
RE/MAX Today
Source: MARIS,MLS#: 26046112 Originating MLS: Franklin County Board of REALTORS
Originating MLS: Franklin County Board of REALTORSFacts & features
Interior
Bedrooms & bathrooms
- Bedrooms: 4
- Bathrooms: 3
- Full bathrooms: 3
Heating
- Electric, Forced Air
Cooling
- Ceiling Fan(s), Central Air
Appliances
- Included: Stainless Steel Appliance(s), Dishwasher, Disposal, Microwave, Free-Standing Electric Oven, Refrigerator, Electric Water Heater
- Laundry: Electric Dryer Hookup, Main Level, Washer Hookup
Features
- Bar, Breakfast Room, Ceiling Fan(s), Double Vanity, Entrance Foyer, Granite Counters, High Speed Internet, Kitchen Island, Open Floorplan, Pantry, Shower, Vaulted Ceiling(s), Walk-In Closet(s)
- Flooring: Carpet, Luxury Vinyl, Wood
- Doors: Panel Door(s), Sliding Doors
- Windows: Insulated Windows, Tilt-In Windows, Window Treatments
- Basement: Concrete,Partially Finished,Sleeping Area
- Number of fireplaces: 1
- Fireplace features: Glass Doors, Living Room, Stone
Interior area
- Total structure area: 2,272
- Total interior livable area: 2,272 sqft
- Finished area above ground: 1,472
- Finished area below ground: 800
Property
Parking
- Total spaces: 2
- Parking features: Garage - Attached
- Attached garage spaces: 2
Features
- Levels: Multi/Split
- Patio & porch: Patio
Lot
- Size: 0.3 Acres
- Features: Adjoins Wooded Area, Back Yard, Landscaped, Level
Details
- Parcel number: 1073500040004780
- Special conditions: Standard
Construction
Type & style
- Home type: SingleFamily
- Architectural style: Raised Ranch,Split Level,Traditional
- Property subtype: Single Family Residence
Materials
- Frame, Stone Veneer, Vinyl Siding
- Foundation: Concrete Perimeter, Permanent
- Roof: Architectural Shingle,Asphalt
Condition
- Year built: 2020
Utilities & green energy
- Electric: Single Phase, Ameren
- Sewer: Public Sewer
- Water: Public
- Utilities for property: Electricity Connected, Natural Gas Connected, Sewer Connected, Underground Utilities, Water Connected
Community & HOA
Community
- Subdivision: The Overlook At Weber Farms
HOA
- Has HOA: Yes
- Amenities included: None
- Services included: Common Area Maintenance
- HOA fee: $100 annually
- HOA name: The Overlook at Weber Farms
Location
- Region: Washington
Financial & listing details
- Price per square foot: $154/sqft
- Tax assessed value: $241,740
- Annual tax amount: $3,037
- Date on market: 7/20/2026
- Listing terms: Cash,Conventional,FHA,USDA Loan,VA Loan
- Ownership: Private
- Electric utility on property: Yes
- Road surface type: Concrete
Estimated market value
$338,000
$321,000 - $355,000
$2,469/mo
Price history
Price history is unavailable.
Public tax history
| Year | Property taxes | Tax assessment |
|---|---|---|
| 2024 | $2,607 0% | $45,931 |
| 2023 | $2,607 +0.1% | $45,931 +0.2% |
| 2022 | $2,606 +0.3% | $45,860 |
| 2021 | $2,599 +1414.7% | $45,860 +1472.7% |
| 2020 | $172 | $2,916 |
| 2019 | -- | $2,916 |
Find assessor info on the county website
Monthly payment
Est. payment
Payment breakdown
Explore the cost of this home by adjusting the details. Changes won't be saved.Climate risks
Neighborhood: 63090
Nearby schools
GreatSchools rating
- 6/10South Point Elementary SchoolGrades: K-6Distance: 2.8 mi
- 6/10Washington Middle SchoolGrades: 7-8Distance: 1.5 mi
- 7/10Washington High SchoolGrades: 9-12Distance: 1.5 mi
Schools provided by the listing agent
- Elementary: South Point Elem.
- Middle: Washington Middle
- High: Washington High
Source: MARIS. This data may not be complete. We recommend contacting the local school district to confirm school assignments for this home.
- $336,6003 bd-- ba1.4k sqft2125 Kuenzel Dr, Washington, MO 63090Off Market
- $336,2004 bd-- ba1.4k sqft2129 Kuenzel Dr, Washington, MO 63090Off Market
- $363,4003 bd2 ba1.6k sqft2123 Kuenzel Dr, Washington, MO 63090Off Market
- $362,3003 bd-- ba1.4k sqft2915 Shirley Close Rd, Washington, MO 63090Off Market
- $384,9003 bd-- ba1.7k sqft2917 Shirley Close Rd, Washington, MO 63090Off Market
- $213,2603 bd2 ba1.4k sqft2919 Shirley Close Rd, Washington, MO 63090Off Market
- $308,6003 bd-- ba1.4k sqft2121 Kuenzel Dr, Washington, MO 63090Off Market
- $30,240-- bd-- ba-- sqft5551 Weber Rd, Washington, MO 63090Off Market
A local agent can set up tours, give advice and negotiate with sellers.
A local lender can help you make sure your offer is ready when you are.
Similar homes
- $340,0003 bd2 ba1.4k sqft2308 Hanks Close #173, Washington, MO 63090New Construction

 MLS ID #26046164, Elisha L Hoerstkamp, RE/MAX Today. MARIS
 - $325,0003 bd2 ba1.4k sqft3025 Koch Ln, Washington, MO 63090For Sale
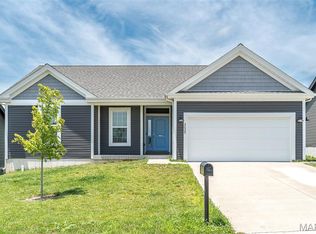 MLS ID #26041160, Carol S Haddox, Coldwell Banker Premier Group. MARIS
 - $385,9403 bd3 ba2.4k sqft1 Warson Free W, Washington, MO 63090New Construction
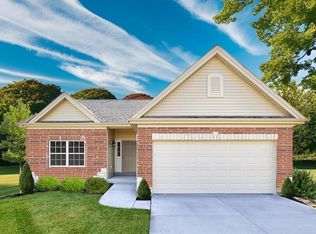 MLS ID #25011758, Kelly A Boehmer, Berkshire Hathaway HomeServices Select Properties. MARIS
 - $349,9902 bd2 ba1.6k sqft1 Warson Free Vwf, Washington, MO 63090New ConstructionMLS ID #25011740, Kelly A Boehmer, Berkshire Hathaway HomeServices Select Properties. MARIS
- $495,0004 bd4 ba3.1k sqft2362 Fire Crest Ct, Washington, MO 63090For SaleMLS ID #26042674, Matthew E McClelland, RE/MAX Today. MARIS
- $489,9004 bd3 ba2.6k sqft2798 Moon Crest Ct, Washington, MO 63090For SaleMLS ID #26036253, Dustin Walsh, Realty Executives Premiere. MARIS
- $342,9903 bd2 ba1.3k sqft1 Sydney The Highlands, Washington, MO 63090New ConstructionMLS ID #26000501, Amanda A Alejandro, Realty Shop. MARIS
- $361,9903 bd2 ba1.5k sqft1 Rockport The Highlands, Washington, MO 63090New ConstructionMLS ID #26000544, Amanda A Alejandro, Realty Shop. MARIS
- $460,0005 bd3 ba3.2k sqft201 Hara Ln, Washington, MO 63090For SaleMLS ID #26036819, Zeth Boyer, MORE, REALTORS. MARIS
- $382,9903 bd2 ba1.8k sqft1 Rochester The Highlands, Washington, MO 63090New ConstructionMLS ID #26000718, Amanda A Alejandro, Realty Shop. MARIS
- $419,9994 bd4 ba2.1k sqft541 Rock Creek Dr, Washington, MO 63090For SaleMLS ID #25064836, Cody M Mullins, United Real Estate Kansas City. MARIS
- $393,9903 bd3 ba2.2k sqftBarkley, Washington, MO 63090New ConstructionMLS ID #25074850, Amanda A Alejandro, Realty Shop. MARIS
- $474,5322 bd2 ba1.6k sqft2999 Halls Green Dr, Washington, MO 63090New ConstructionMLS ID #26020825, Kelly A Boehmer, Berkshire Hathaway HomeServices Select Properties. MARIS
- $377,9903 bd2 ba1.6k sqft1 Westbrook The Highlands, Washington, MO 63090New ConstructionMLS ID #26000686, Amanda A Alejandro, Realty Shop. MARIS
- $401,9903 bd3 ba2.2k sqft1 Sienna The Highlands, Washington, MO 63090New ConstructionMLS ID #26000823, Amanda A Alejandro, Realty Shop. MARIS
- $429,9993 bd2 ba1.6k sqft110 Cedar Berry Dr, Washington, MO 63090For Sale By Owner
- $422,9903 bd2 ba2.2k sqft1 Canterbury The Highlands, Washington, MO 63090New ConstructionMLS ID #26000756, Amanda A Alejandro, Realty Shop. MARIS
- from $292,9003 bd2 ba1.6k sqftHalifax III Plan, Stone Bridge, Washington, MO 63090New ConstructionNorthern Star Homes
- $490,0003 bd2 ba1.7k sqftOxford I, Washington, MO 63090New ConstructionMLS ID #26021951, Elisha L Hoerstkamp, RE/MAX Today. MARIS
- $312,5003 bd3 ba1.1k sqft687 Woodview Dr, Villa Ridge, MO 63089For SaleMLS ID #26040790, Alicia L Vazquez, RE/MAX Best Choice St. Louis. MARIS
