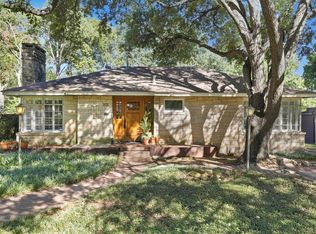
Some homes just have a certain kind of warmth—the kind that welcomes you in, invites you to stay a while, and makes everyday life feel just a little more special. Located in Stevens Park Village, this charming 1941 home balances classic character with thoughtful updates, creating a space that’s both inviting and functional. Inside, original hardwood floors and a brick fireplace anchor the living room, where sunlight pours through large windows, highlighting the home’s timeless craftsmanship. A recently remodeled kitchen offers the best of both worlds—custom cabinetry, elegant tilework, and stainless appliances bring a fresh, modern touch while maintaining the home’s historic charm. The spacious dining area flows seamlessly to the screened-in back porch, an ideal spot for morning coffee or unwinding in the evenings. Outside, the expansive backyard—framed by mature trees—offers endless possibilities, whether it’s hosting weekend gatherings, gardening, or simply enjoying the quiet surroundings. Located near Bishop Arts and Trinity Groves, this home places you minutes from some of Dallas’ best restaurants, boutique shopping, and outdoor spaces. With its perfect blend of charm, updates, and location, this is more than just a house—it’s a home waiting for its next chapter.
Pending
$425,000
2127 Leander Dr, Dallas, TX 75211
2beds
1,436sqft
Single Family Residence
Built in 1941
9,539 Square Feet Lot
$422,500 Zestimate®
$296/sqft
$-- HOA
What's special
- 43 days
- 108
- 8
Likely to sell faster than
Zillow last checked:
Listing updated:
Listed by:
Ty Duncan 0693646,
Duncan Real Estate Co. 214-476-8157
Source: NTREIS,MLS#: 21342967
Facts & features
Interior
Bedrooms & bathrooms
- Bedrooms: 2
- Bathrooms: 1
- Full bathrooms: 1
Primary bedroom
- Level: First
- Dimensions: 1 x 1
Bedroom
- Level: First
- Dimensions: 1 x 1
Dining room
- Level: First
- Dimensions: 1 x 1
Kitchen
- Features: Built-in Features, Granite Counters
- Level: First
- Dimensions: 1 x 1
Living room
- Features: Fireplace
- Level: First
- Dimensions: 1 x 1
Heating
- Central, Electric
Cooling
- Ceiling Fan(s), Electric
Appliances
- Included: Dishwasher, Disposal, Gas Range, Microwave, Some Commercial Grade, Vented Exhaust Fan
Features
- High Speed Internet, Cable TV
- Flooring: Ceramic Tile, Wood
- Has basement: No
- Number of fireplaces: 1
- Fireplace features: Decorative
Interior area
- Total interior livable area: 1,436 sqft
Video & virtual tour
Property
Parking
- Total spaces: 3
- Parking features: Door-Single, Driveway, Garage Faces Front, Garage, On Street
- Attached garage spaces: 2
- Covered spaces: 3
Features
- Levels: One
- Stories: 1
- Patio & porch: Covered
- Exterior features: Private Yard
- Pool features: None
- Fencing: Chain Link
Lot
- Size: 9,539 Square Feet
- Features: Landscaped, Few Trees
Details
- Parcel number: 00000335851000000
Construction
Type & style
- Home type: SingleFamily
- Architectural style: Traditional,Detached
- Property subtype: Single Family Residence
Materials
- Rock, Stone, Wood Siding
- Foundation: Pillar/Post/Pier
- Roof: Composition
Condition
- Resale
- Year built: 1941
Utilities & green energy
- Sewer: Public Sewer
- Water: Public
- Utilities for property: Natural Gas Available, Sewer Available, Separate Meters, Water Available, Cable Available
Community & HOA
Community
- Security: Smoke Detector(s)
- Subdivision: Stevens Park Village
HOA
- Has HOA: No
Location
- Region: Dallas
Financial & listing details
- Price per square foot: $296/sqft
- Tax assessed value: $424,770
- Annual tax amount: $6,175
- Date on market: 8/4/2026
- Cumulative days on market: 29 days
- Listing terms: Cash,Conventional
- Exclusions: Fridge, washer & dryer, back porch swing.
Estimated market value
$422,500
$401,000 - $444,000
$2,400/mo
Price history
| Date | Event | Price |
|---|---|---|
| 8/27/2026 | Pending sale | $425,000$296/sqft |
Source: NTREIS #21342967 Report a problem | ||
| 8/13/2026 | Contingent | $425,000$296/sqft |
Source: NTREIS #21342967 Report a problem | ||
| 8/5/2026 | Listed for sale | $425,000-5.5%$296/sqft |
Source: NTREIS #21342967 Report a problem | ||
| 4/21/2025 | Listing removed | $449,900$313/sqft |
Source: NTREIS #20866277 Report a problem | ||
| 3/14/2025 | Listed for sale | $449,900+4.6%$313/sqft |
Source: NTREIS #20866277 Report a problem | ||
| 8/25/2021 | Sold | -- |
Source: Agent Provided Report a problem | ||
| 7/29/2021 | Pending sale | $430,000$299/sqft |
Source: NTREIS #14631279 Report a problem | ||
| 7/21/2021 | Listed for sale | $430,000$299/sqft |
Source: NTREIS #14631279 Report a problem | ||
Public tax history
| Year | Property taxes | Tax assessment |
|---|---|---|
| 2025 | $6,469 +4.8% | $424,770 |
| 2024 | $6,175 +8.8% | $424,770 +23% |
| 2023 | $5,677 -25.5% | $345,400 -9.3% |
| 2022 | $7,621 +12.5% | $380,620 +17.7% |
| 2021 | $6,772 +7.5% | $323,390 |
| 2020 | $6,303 +9.7% | $323,390 +17.3% |
| 2019 | $5,744 +6.3% | $275,700 |
| 2018 | $5,403 +15.8% | $275,700 +27.4% |
| 2017 | $4,666 0% | $216,470 |
| 2016 | $4,666 +12.5% | $216,470 +7.7% |
| 2015 | $4,148 | $200,970 +7.6% |
| 2014 | $4,148 | $186,860 |
| 2013 | -- | -- |
| 2012 | -- | -- |
| 2011 | -- | -- |
| 2010 | -- | -- |
| 2009 | -- | -- |
| 2008 | -- | -- |
| 2007 | -- | -- |
| 2005 | -- | -- |
| 2004 | -- | -- |
| 2003 | -- | -- |
| 2002 | -- | -- |
| 2001 | -- | -- |
Find assessor info on the county website
Monthly payment
Est. payment
Payment breakdown
Explore the cost of this home by adjusting the details. Changes won't be saved.Climate risks
Neighborhood: 75211
Nearby schools
Schools provided by the listing agent
- Elementary: Stevenspar
- Middle: Raul Quintanilla
- High: Pinkston
- District: Dallas ISD
Source: NTREIS. This data may not be complete. We recommend contacting the local school district to confirm school assignments for this home.

Similar homes
- $379,9002 bd1 ba1.1k sqft2819 Alden Ave, Dallas, TX 75211For Sale
 MLS ID #21375460, Gail Griggs. NTREIS
 - $439,0003 bd2 ba1.5k sqft2745 Ivandell Ave, Dallas, TX 75211For Sale
 MLS ID #21348915, Ann Andrews. NTREIS
 - $419,9003 bd2 ba1.4k sqft1715 Lansford Ave, Dallas, TX 75224For Sale
 MLS ID #21383585, Kellie Fancher. NTREIS
 - $395,0003 bd2 ba1.4k sqft619 N Hampton Rd, Dallas, TX 75208For Sale
 MLS ID #21311930, Heather Daniel. NTREIS
