Skip main navigation
Sold for $554,900
  • $554,900

    2127 Lincolnshire Dr, Dayton, OH 45434

    4beds
    4,111sqft
    Single Family Residence
    Built in 2011
    0.38 Acres Lot
    $604,300 Zestimate®
    $135/sqft
    $3,559 Estimated rent

    Home value

    $604,300

    $574,000 - $635,000

    $3,559/mo

    Zestimate® history
    Loading
    Loading...

    Owner options

    List your home for rent

    $3,559/mo

    Rent Zestimate®

    Find your next renter with Zillow Rental Manager. Plus, with online applications, you can quickly screen prospective tenants – for free.

    Learn more

    $3,559/mo

    Rent Zestimate®

    Refinance and save

    $3,729/mo

    Est. payment

    Refinancing to a lower rate could help reduce your monthly payments and save thousands over the life of the loan.

    See today's rates

    $3,729/mo

    Est. payment

    Explore your selling options

    Work with a Zillow partner agent

    Leverage their expertise and Zillow's premium Showcase listings to get your home seen by more buyers.

    Get started

    List with your own agent

    Get your home in front of millions of buyers by listing it on Zillow.

    Learn how to do it

    Sell it yourself

    Take full control of how buyers see your home on Zillow by listing For Sale by Owner (FSBO).

    List your home

    What's special

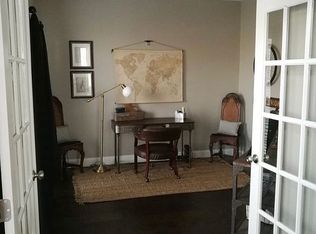
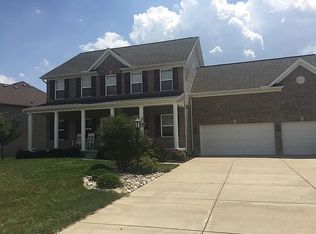
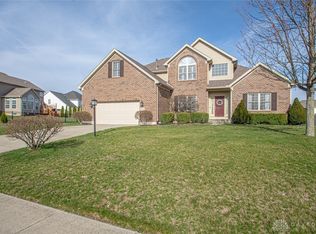
    Welcome to Beavercreek's desirable Hunter's Ridge neighborhood! This expansive 4,000-square-foot home is perfect for entertaining. The stunning kitchen features a gas range, stainless steel refrigerator, and elegant cabinetry, all centered around a spacious island and breakfast nook. It opens to a grand family room with vaulted ceilings and a cozy gas fireplace. Nearby, you'll find a large laundry room with a utility sink and ample pantry storage. The first floor also offers a comfortable living room, a versatile office with French doors, and a convenient half bath. Upstairs, the primary suite is a luxurious retreat with a walk-in closet, a spa-like bath with a soaking tub, double sinks, and a separate shower. Three additional spacious bedrooms and a full bathroom complete the upper level, with a hallway that overlooks the family room. The finished basement provides a flexible space for your needs, whether it be an additional bedroom with an egress window, an exercise room with rubber flooring, or a recreational area. The possibilities are endless. Step outside to your private oasis, featuring a paver patio, a fenced yard, a storage shed, and a fantastic in-ground pool. The three-car garage offers high ceilings and plenty of space for vehicles and storage. This home is move-in ready and waiting for its next family. Contact your Realtor today to schedule a showing!

    Zillow last checked:

    Listing updated:

    Listed by:

    Ashley Steinbrunner (937)776-4346,

    Keller Williams Advisors Rlty,

    Aaron Steinbrunner 937-705-5885,

    Keller Williams Advisors Rlty

    Bought with:

    Christine Zidek, 2021008530

    BHHS Professional Realty

    Source: DABR MLS,MLS#: 917599MLS LogoOriginating MLS: Dayton Area Board of REALTORS

    Facts & features

    Interior

    Bedrooms & bathrooms
    • Bedrooms: 4
    • Bathrooms: 4
    • Full bathrooms: 3
    • 1/2 bathrooms: 1
    • Main level bathrooms: 1
    Primary bedroom
    • Level: Second
    • Dimensions: 19 x 13
    Bedroom
    • Level: Second
    • Dimensions: 17 x 13
    Bedroom
    • Level: Second
    • Dimensions: 14 x 12
    Bedroom
    • Level: Second
    • Dimensions: 12 x 12
    Breakfast room nook
    • Level: Main
    • Dimensions: 10 x 12
    Entry foyer
    • Level: Main
    • Dimensions: 12 x 10
    Exercise room
    • Level: Basement
    • Dimensions: 10 x 12
    Family room
    • Level: Main
    • Dimensions: 20 x 18
    Kitchen
    • Level: Main
    • Dimensions: 20 x 14
    Living room
    • Level: Main
    • Dimensions: 21 x 14
    Office
    • Level: Main
    • Dimensions: 12 x 14
    Other
    • Level: Basement
    • Dimensions: 16 x 14
    Recreation
    • Level: Basement
    • Dimensions: 23 x 18
    Heating
    • Forced Air, Natural Gas
    Cooling
    • Central Air
    Appliances
    • Included: Dishwasher, Microwave, Range, Refrigerator
    Features
    • Ceiling Fan(s), Kitchen Island, Kitchen/Family Room Combo, Walk-In Closet(s)
    • Windows: Vinyl
    • Basement: Full,Finished
    • Number of fireplaces: 1
    • Fireplace features: One, Gas
    Interior area
    • Total structure area: 4,111
    • Total interior livable area: 4,111 sqft

    Property

    Parking
    • Total spaces: 3
    • Parking features: Garage
    • Garage spaces: 3
    Features
    • Levels: Two
    • Stories: 2
    • Patio & porch: Patio
    • Exterior features: Fence, Pool, Patio, Storage
    • Pool features: In Ground
    Lot
    • Size: 0.38 Acres
    • Dimensions: 98 x 170
    Details
    • Additional structures: Shed(s)
    • Parcel number: B42000500230010500
    • Zoning: Residential
    • Zoning description: Residential

    Construction

    Type & style
    • Home type: SingleFamily
    • Property subtype: Single Family Residence
    Materials
    • Brick, Vinyl Siding
    Condition
    • Year built: 2011

    Utilities & green energy

    • Water: Public
    • Utilities for property: Natural Gas Available, Sewer Available, Water Available

    Community & HOA

    Community
    • Security: Smoke Detector(s)
    • Subdivision: Hunters Rdg Sec 11
    HOA
    • Has HOA: Yes
    • HOA fee: $100 annually
    Location
    • Region: Dayton

    Financial & listing details

    • Price per square foot: $135/sqft
    • Tax assessed value: $475,370
    • Annual tax amount: $10,968
    • Date on market: 8/14/2024
    • Listing terms: Conventional,FHA,VA Loan

    Price history

    DateEventPrice
    10/9/2024Sold$554,900$135/sqft
    Source: DABR MLS #917599 Report a problem
    9/8/2024Pending sale$554,900$135/sqft
    Source: DABR MLS #917599 Report a problem
    8/29/2024Price change$554,900-2.6%$135/sqft
    Source: DABR MLS #917599 Report a problem
    8/23/2024Listed for sale$569,900+44.4%$139/sqft
    Source: DABR MLS #917599 Report a problem
    5/25/2011Sold$394,600$96/sqft
    Source: Public Record Report a problem

    Public tax history

    YearProperty taxesTax assessment
    2025$10,968 -1%$166,380
    2024$11,078 -0.5%$166,380
    2023$11,136 +11.5%$166,380 +25.6%
    2022$9,989 +2%$132,430
    2021$9,793 -0.7%$132,430
    2020$9,866 -9%$132,430 -0.3%
    2019$10,839 +13%$132,820
    2018$9,593 +1.7%$132,820
    2017$9,433 -4.8%$132,820 +0%
    2016$9,904 +0.6%$132,810
    2015$9,848 $132,810
    2014$9,848 +16.7%$132,810 +7.9%
    2013$8,442 +8.1%$123,120 +0.4%
    2012$7,809 +1111.2%$122,620 +506.1%
    2011$645 -46.8%$20,230
    2010$1,212 -0.4%$20,230
    2009$1,217 +2.9%$20,230
    2008$1,183 +1.9%$20,230
    2007$1,161 $20,230
    Find assessor info on the county website

    Neighborhood: 45434

    Nearby schools

    GreatSchools rating
    Schools provided by the listing agent
    • District: Beavercreek

    Source: DABR MLS. This data may not be complete. We recommend contacting the local school district to confirm school assignments for this home.

    Get a cash offer in 3 minutes
    Find out how much your home could sell for in as little as 3 minutes with a no-obligation cash offer.
    Estimated market value
    $604,300
    Get a cash offer in 3 minutes
    Find out how much your home could sell for in as little as 3 minutes with a no-obligation cash offer.
    Estimated market value
    $604,300