Skip main navigation
Off market
  • $3,242,300

    2127 Lyans Dr, La Canada Flintridge, CA 91011

    4beds
    3,823sqft
    SingleFamily
    Built in 1952
    0.36 Acres Lot
    $3,242,300 Zestimate®
    $848/sqft
    $7,862 Estimated rent

    Home value

    $3,242,300

    $2.95M - $3.53M

    $7,862/mo

    Zestimate® history
    Loading
    Loading...

    Owner options

    List your home for rent

    $7,862/mo

    Rent Zestimate®

    Find your next renter with Zillow Rental Manager. Plus, with online applications, you can quickly screen prospective tenants – for free.

    Learn more

    $7,862/mo

    Rent Zestimate®

    Refinance and save

    $20,824/mo

    Est. payment

    Refinancing to a lower rate could help reduce your monthly payments and save thousands over the life of the loan.

    See today's rates

    $20,824/mo

    Est. payment

    Explore your selling options

    Work with a Zillow partner agent

    Leverage their expertise and Zillow's premium Showcase listings to get your home seen by more buyers.

    Get started

    List with your own agent

    Get your home in front of millions of buyers by listing it on Zillow.

    Learn how to do it

    Sell it yourself

    Take full control of how buyers see your home on Zillow by listing For Sale by Owner (FSBO).

    List your home

    What's special

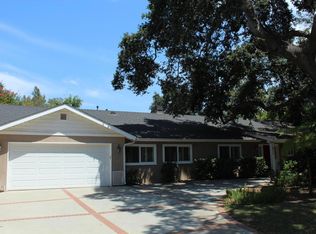
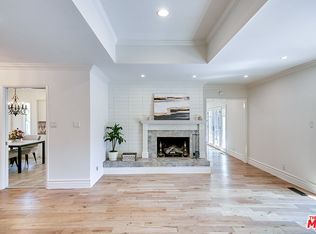
    Beautiful expansive single level home situated on a large lot and on a quiet tree-lined street in la Canada. Home features 4 bedrooms + office (used as 5th bedrm w/private entry) + Huge Loft. Perfect home for large families w/extended family and private home office. Fantastic spacious floor plan with a center court yard that connects all living areas beautifully combining the indoor/outdoor living & entertaining spaces of this great home. One of the special feature of this home is a huge nearly 630 sq. ft. loft Bonus recreation rm that can be used as a children's play rm/game rm or stay at home study area. There are 4 bedrooms and 3 bathrooms. Formal living rm w/fireplace and dining/sitting area. Huge kitchen w/lots of cabinetry for storage, center island w/breakfast bar, built-in wine refrigerator, dining area & built-in desk area w/filing drawers. Family rm w/fireplace. Separate Laundry rm/pantry area w/built-in shelving & 2 desk spaces for office/craft rm. Master suite w/fireplace & huge custom master closet, master bath w/built-in vanity/steam shower/heated towel rack and jetted tub. Gorgeous backyard w/lots of fully matured trees and fruit trees, hot tub, gas fire pit, raised garden areas, play area for kids and various seating areas for entertaining. Double detached fully finished garage w/custom cabinets/workshop space. Tankless water heater. Purchased solar panels w/incredible monthly utility savings. 2 parking areas & circular driveway room for up to 10 vehicles

    This property is off market, which means it's not currently listed for sale or rent on Zillow. This may be different from what's available on other websites or public sources.

    Facts & features

    Interior

    Bedrooms & bathrooms
    • Bedrooms: 4
    • Bathrooms: 3
    • Full bathrooms: 3
    Heating
    • Forced air, Electric, Gas
    Cooling
    • Central
    Appliances
    • Included: Dishwasher, Garbage disposal, Microwave, Refrigerator
    • Laundry: Individual Room, Inside
    Features
    • Recessed Lighting, Stone Counters, Granite Counters, Block Walls, Chair Railings, Open Floorplan, Ceiling Fan(s), Built-in Features, Crown Molding, Storage, In-Law Floorplan
    • Flooring: Tile, Hardwood
    • Doors: French Doors, Sliding Doors, Mirror Closet Door(s)
    • Windows: Blinds, Custom Covering, Screens, Double Pane Windows, Garden Window(s)
    • Has fireplace: Yes
    • Fireplace features: Living Room, Gas, Patio, Family Room, Fire Pit, Raised Hearth, Outside
    • Common walls with other units/homes: No Common Walls
    Interior area
    • Total interior livable area: 3,823 sqft

    Property

    Parking
    • Total spaces: 12
    Features
    • Levels: One
    • Patio & porch: Covered, Slab, Patio Open, Concrete, Brick, Front Porch
    • Exterior features: Stucco, Wood, Brick
    • Spa features: Heated, Above Ground
    • Fencing: Wood
    Lot
    • Size: 0.36 Acres
    • Features: Back Yard, Front Yard, Cul-De-Sac, Sprinklers In Rear, Lot 10000-19999 Sqft, Sprinkler System, Sprinklers In Front, Sprinklers Timer, Garden, Level, Rectangular Lot
    Details
    • Parcel number: 5870004015
    • Special conditions: Standard

    Construction

    Type & style
    • Home type: SingleFamily
    • Architectural style: Modern
    Materials
    • Roof: Composition
    Condition
    • Updated/Remodeled
    • Year built: 1952

    Utilities & green energy

    • Sewer: Sewer Paid, Public Sewer
    • Water: Public
    • Utilities for property: Water Connected, Sewer Connected, Electricity Connected, Natural Gas Connected

    Community & HOA

    Location
    • Region: La Canada Flintridge

    Financial & listing details

    • Price per square foot: $848/sqft
    • Tax assessed value: $2,563,196
    • Annual tax amount: $29,753
    • Road surface type: Maintained

    Price history

    DateEventPrice
    1/13/2021Sold$2,368,000-0.8%$619/sqft
    Source: CRMLS #AR20236919 Report a problem
    12/20/2020Pending sale$2,388,000$625/sqft
    Source: COMPASS #AR20236919 Report a problem
    11/11/2020Listed for sale$2,388,000+13.7%$625/sqft
    Source: COMPASS #AR20236919 Report a problem
    5/11/2018Sold$2,100,000+5.3%$549/sqft
    Source: Pasadena Foothills MLS #818001209 Report a problem
    3/28/2018Pending sale$1,995,000$522/sqft
    Source: Partners Trust #818001209 Report a problem
    3/16/2018Listed for sale$1,995,000+241%$522/sqft
    Source: Pacific Union International #818001209 Report a problem
    7/30/1999Sold$585,000+21.9%$153/sqft
    Source: Public Record Report a problem
    10/24/1996Sold$480,000$126/sqft
    Source: Public Record Report a problem

    Public tax history

    YearProperty taxesTax assessment
    2025$29,753 +3.3%$2,563,196 +2%
    2024$28,807 +1.9%$2,512,938 +2%
    2023$28,266 +1.3%$2,463,666 +2%
    2022$27,906 -2.3%$2,415,360 +9.4%
    2021$28,551 +7.8%$2,207,474 +1%
    2020$26,473 $2,184,840 +2%
    2019$26,473 +92.7%$2,142,000 +108.6%
    2018$13,736 $1,027,083 +2%
    2017$13,736 +1.5%$1,006,945 +2%
    2016$13,539 +2.9%$987,202 +1.5%
    2015$13,156 +2.6%$972,374 +2%
    2014$12,818 $953,328 +2.5%
    2012-- $930,414 +2%
    2011-- $912,172 +0.8%
    2010-- $905,355 +19.2%
    2009-- $759,326 +2%
    2008-- $744,438 +2%
    2007-- $729,842 +2%
    2006-- $715,532
    2005-- $715,532 +4%
    2004-- $687,749 +1.9%
    2003-- $675,145 +10.9%
    2002-- $608,633 +4%
    2000-- $585,000
    Find assessor info on the county website

    Neighborhood: 91011

    Nearby schools

    GreatSchools rating
    Schools provided by the listing agent
    • District: Glendale Unified

    Source: The MLS. This data may not be complete. We recommend contacting the local school district to confirm school assignments for this home.

    Get a cash offer in 3 minutes
    Find out how much your home could sell for in as little as 3 minutes with a no-obligation cash offer.
    Estimated market value
    $3,242,300
    Get a cash offer in 3 minutes
    Find out how much your home could sell for in as little as 3 minutes with a no-obligation cash offer.
    Estimated market value
    $3,242,300