Skip main navigation
Off market
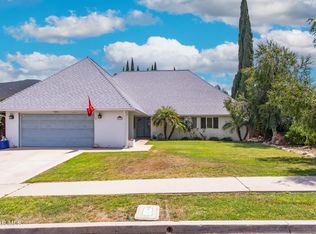
Street View
  • $1,145,600

    2127 Mapleleaf Ave, Thousand Oaks, CA 91320

    4beds
    2,173sqft
    SingleFamily
    Built in 1991
    8,424 Square Feet Lot
    $1,145,600 Zestimate®
    $527/sqft
    $5,328 Estimated rent

    Home value

    $1,145,600

    $1.09M - $1.21M

    $5,328/mo

    Zestimate® history
    Loading
    Loading...

    Owner options

    List your home for rent

    $5,328/mo

    Rent Zestimate®

    Find your next renter with Zillow Rental Manager. Plus, with online applications, you can quickly screen prospective tenants – for free.

    Learn more

    $5,328/mo

    Rent Zestimate®

    Refinance and save

    $7,170/mo

    Est. payment

    Refinancing to a lower rate could help reduce your monthly payments and save thousands over the life of the loan.

    See today's rates

    $7,170/mo

    Est. payment

    Explore your selling options

    Work with a Zillow partner agent

    Leverage their expertise and Zillow's premium Showcase listings to get your home seen by more buyers.

    Get started

    List with your own agent

    Get your home in front of millions of buyers by listing it on Zillow.

    Learn how to do it

    Sell it yourself

    Take full control of how buyers see your home on Zillow by listing For Sale by Owner (FSBO).

    List your home

    What's special

    Rarely on the market 4 Bedroom single story home with a great location. No neighbors on one side of the property makes this a very private location. Spacious home with double door entry leads you into the living room & dining room area with vaulted ceilings and fabulous views from the living room. Large eat in kitchen with a center island. Kitchen features lots of cabinet, counter and pantry space. Family room has a fireplace, wet bar & vaulted ceilings. Good sized secondary bedrooms, one secondary bedroom has a bath attached. Big primary bedroom with a double door entry. Primary bedroom has 2 walk in closets, vaulted ceilings and a slider leading to the patio area. Great primary bathroom area with a separate tub & shower, double sinks and lots of counter space. Inside laundry room leads to a finished 3 car garage. The private backyard features a large covered patio and lots or room. Possible RV access. Other features include central air, recessed lighting, vaulted ceilings, mirrored closet bedroom doors and so much more. This is the single story home your clients have been waiting for. Hurry!!

    This property is off market, which means it's not currently listed for sale or rent on Zillow. This may be different from what's available on other websites or public sources.
    Facts & features

    Interior

    Bedrooms & bathrooms
    • Bedrooms: 4
    • Bathrooms: 3
    • Full bathrooms: 2
    • 1/2 bathrooms: 1
    Features
    • Recessed Lighting, Cathedral/Vaulted, Wet Bar
    • Has fireplace: Yes
    • Fireplace features: Other
    Interior area
    • Total interior livable area: 2,173 sqft

    Property

    Parking
    • Total spaces: 3
    • Parking features: Garage - Attached
    Features
    • Fencing: Block Wall, Chain Link
    Lot
    • Size: 8,424 sqft
    Details
    • Parcel number: 6580200025

    Construction

    Type & style
    • Home type: SingleFamily
    Condition
    • Year built: 1991

    Utilities & green energy

    • Sewer: Public Sewer

    Community & neighborhood

    Location
    • Region: Thousand Oaks

    Other

    Other facts
    • Lot Description: Curbs, Fenced, Front Yard, Lot-Level/Flat, Street Lighting, Street Paved, Street Public, Utilities Underground, Sidewalks, Yard, Fenced Yard, Back Yard
    • View Type: Mountain View
    • Appliances: Dishwasher, Garbage Disposal, Gas Dryer Hookup, Refrigerator, Dryer, Washer, Vented Exhaust Fan, Water Line to Refrig
    • Cooking Appliances: Microwave, Cooktop - Gas, Range Hood, Oven-Gas, Range, Oven, Gas, Self Cleaning Oven
    • Kitchen Features: Counter Top, Open to Family Room, Pantry, Tile Counters, Greenhouse Window, Island
    • Bedroom Features: Walk-In Closet, Master Bedroom
    • Bathroom Features: Powder Room, Shower & Tub, Shower Over Tub, Tile, Double Vanity(s), Shower Stall, Tub With Jets
    • Exterior Construction: Stucco
    • Flooring: Carpet, Ceramic Tile, Linoleum
    • Cooling Type: Air Conditioning, Central A/C
    • Heating Type: Central Furnace, Fireplace, Forced Air
    • Fencing: Block Wall, Chain Link
    • Heating Fuel: Natural Gas
    • Patio Features: Concrete Slab, Slab, Covered
    • Fireplace Fuel: Gas, Wood, Gas Starter
    • Interior Features: Recessed Lighting, Cathedral/Vaulted, Wet Bar
    • Fireplace Features: Other
    • Water: Public
    • Parking Features: Direct Garage Access, Driveway - Concrete, Garage Door Opener, Driveway
    • Roofing: Tile
    • Rooms: Dining Room, Family Room, Living Room, Master Bedroom, Utility, Walk-In Closet, Attic
    • Fireplace: Yes
    • Disclosures: Other
    • Community Features: Community Mailbox
    • Building Styles: Modern
    • Special Conditions: Standard
    • Lock Box Type: Supra
    • Lock Box Location: Front Door
    • Lot Size Source: Public Records
    • View: Yes
    • Property Type: A
    • Year Built Source: Assessor
    • Showing Contact Type: Agent
    • Doors: Sliding Glass Door(s), Double Door Entry
    • Foundation: Concrete Slab
    • Sprinklers: Sprinkler System, Front, Rear, Sprinkler Timer
    • TV Services: Cable TV
    • Laundry Locations: Individual Room, Inside
    • Security Safety: Carbon Monoxide Detector(s), Smoke Detector
    • Windows: Window Blinds, Vertical Blinds, Screens, Garden Window
    • Water Heater Feature: Gas, Water Heater Unit
    • Parking Type: Garage Attached, Garage - 2 Door, Side by Side, Garage, RV Possible
    • Fireplace Location: Family Room
    • Eating Areas: Eat In Kitchen, Formal Dining Room
    • Map Book: Ventura
    • Sewer: Public Sewer
    • Buyer Agency Comp Type: %

    Price history

    DateEventPrice
    6/15/2023Sold$1,040,000+1.5%$479/sqft
    Source: CSMAOR #223001602 Report a problem
    6/7/2023Pending sale$1,025,000$472/sqft
    Source: CSMAOR #223001602 Report a problem
    5/16/2023Contingent$1,025,000$472/sqft
    Source: CSMAOR #223001602 Report a problem
    5/9/2023Price change$1,025,000-6.8%$472/sqft
    Source: CRMLS #223001602 Report a problem
    4/28/2023Listed for sale$1,099,900$506/sqft
    Source: CRMLS #223001602 Report a problem

    Public tax history

    YearProperty taxesTax assessment
    2025$12,536 +110.4%$1,082,016 +2%
    2024$5,958 $1,060,800 +122.9%
    2023$5,958 +2.2%$475,818 +2%
    2022$5,830 +2.3%$466,489 +2%
    2021$5,700 +8.3%$457,343 +1%
    2020$5,263 +2.8%$452,656 +2%
    2019$5,122 +2.2%$443,781 +2%
    2018$5,014 +2.1%$435,080 +2%
    2017$4,909 +1.1%$426,550 +2%
    2016$4,853 +1.9%$418,187 +1.5%
    2015$4,762 +1.6%$411,907 +2%
    2014$4,688 $403,840 +0.5%
    2013-- $402,017 +2%
    2012-- $394,135 +2%
    2011-- $386,408 +0.5%
    2009-- $384,433 +4%
    2007-- $369,506 +2%
    2006-- $362,261 +2%
    2005-- $355,159 +3.9%
    2003-- $341,816 +2%
    2002-- $335,115 +2%
    2001$3,675 +2.4%$328,545 +2%
    2000$3,590 $322,104

    Find assessor info on the county website

    Neighborhood: Newbury Park

    Nearby schools

    GreatSchools rating
    Schools provided by the listing agent
    • District: Conejo Valley Unified School District

    Source: The MLS. This data may not be complete. We recommend contacting the local school district to confirm school assignments for this home.

    Get a cash offer in 3 minutes
    Find out how much your home could sell for in as little as 3 minutes with a no-obligation cash offer.
    Estimated market value
    $1,145,600
    Get a cash offer in 3 minutes
    Find out how much your home could sell for in as little as 3 minutes with a no-obligation cash offer.
    Estimated market value
    $1,145,600