Skip main navigation
Off market
  • $1,682,500

    2127 Mission Dr, Naples, FL 34109

    4beds
    2,783sqft
    SingleFamily
    Built in 1995
    0.33 Acres Lot
    $1,682,500 Zestimate®
    $605/sqft
    $6,216 Estimated rent

    Home value

    $1,682,500

    $1.51M - $1.88M

    $6,216/mo

    Zestimate® history
    Loading
    Loading...

    Owner options

    List your home for rent

    $6,216/mo

    Rent Zestimate®

    Find your next renter with Zillow Rental Manager. Plus, with online applications, you can quickly screen prospective tenants – for free.

    Learn more

    $6,216/mo

    Rent Zestimate®

    Refinance and save

    $10,397/mo

    Est. payment

    Refinancing to a lower rate could help reduce your monthly payments and save thousands over the life of the loan.

    See today's rates

    $10,397/mo

    Est. payment

    Explore your selling options

    Work with a Zillow partner agent

    Leverage their expertise and Zillow's premium Showcase listings to get your home seen by more buyers.

    Get started

    List with your own agent

    Get your home in front of millions of buyers by listing it on Zillow.

    Learn how to do it

    Sell it yourself

    Take full control of how buyers see your home on Zillow by listing For Sale by Owner (FSBO).

    List your home

    What's special

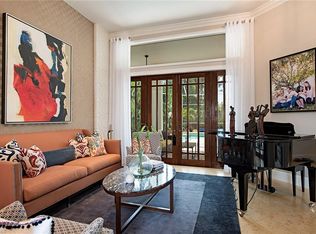
    Entertain in style in this gorgeous 4 BR 3.5 BA home in the highly desired Villages of Monterey! This home is situated on a large corner lot with a circular driveway & features a beautifully updated dream kitchen, with Wolf and Sub-Zero appliances, Shawâs Original farmhouse sink, wine bar, Willow House custom cabinets, stunning quartz countertops and an over-sized island ideal for entertaining. Off the kitchen is a large, sunlit family room with an in-ceiling sound system & Hunter Douglas motorized shades. Outside is a spacious patio, complete with outdoor shower, solar heated pool, and private pool bath. The expansive master bedroom can be found just off the formal living room. It offers a hardwood floor and a luxurious newly remodeled en-suite. The bathroom features marble throughout and includes a free-standing tub, rainfall shower system, double sink vanity with quartz countertops, & an impressive tile accent wall. The walk-in closet completes the master suite with a bonus purse & shoe space. The home even includes a large 2-car garage plus half garage perfect for a game room, gym, or additional storage. See 3D Tour on the virtual tour link. 12-hour notice to show preferred.

    This property is off market, which means it's not currently listed for sale or rent on Zillow. This may be different from what's available on other websites or public sources.

    Facts & features

    Interior

    Bedrooms & bathrooms
    • Bedrooms: 4
    • Bathrooms: 4
    • Full bathrooms: 3
    • 1/2 bathrooms: 1
    Heating
    • Forced air, Electric
    Cooling
    • Central
    Appliances
    • Included: Dishwasher, Dryer, Garbage disposal
    Features
    • French Doors, Volume Ceiling, Walk-In Closet, Foyer
    • Flooring: Tile, Hardwood
    Interior area
    • Total interior livable area: 2,783 sqft

    Property

    Parking
    • Total spaces: 3
    • Parking features: Garage - Attached
    Features
    • Exterior features: Stucco
    Lot
    • Size: 0.33 Acres
    Details
    • Parcel number: 80445303201

    Construction

    Type & style
    • Home type: SingleFamily
    Materials
    • Roof: Tile
    Condition
    • Year built: 1995

    Community & neighborhood

    Location
    • Region: Naples

    Other

    Other facts
    • Amenities: Pool, Library, Club House, Play Area, Tennis, Pickleball, Exercise Room
    • ExteriorFeatures: Outdoor Shower, Deck-Patio, Fence
    • MasterBedroomDesc: See Remarks, Separate Tub & Shower, Dual Sinks
    • LawnSprinkler: Well
    • Priv.PoolDesc: Heat Solar
    • Community Name: Other
    • DiningArea: Separate Dining Room
    • EquipmentAppInc: Automatic Garage Door, Dishwasher, Disposal, Microwave, Wall Oven, Refrigerator, Sound System, Self Clean Oven, Reverse Osmosis System
    • Floor: Marble, Tile, Wood
    • GarageAndParkingInfo: Garage-Attached
    • HeatAndCool: Heat-Central Electric, Cool-Central Electric
    • InteriorFeatures: French Doors, Volume Ceiling, Walk-In Closet, Foyer
    • Pool Description: Yes
    • Property Type: Single Family/RE1
    • Rear Exposure Code: WEST
    • Roof: Tile
    • WaterAndSewer: Water Central, Sewer Central
    • Rooms: Open Lanai
    • Sub Area: INLAND
    • Windows: Impact, Bay
    • Furnished: UNFURNISHED
    • LotLocation: Corner
    • Style: See Remarks
    • Legal Description: VILLAGES OF MONTEREY AT WOODBRIDGE UNIT FOUR LOT 186
    • Tax ID: 80445303201

    Price history

    DateEventPrice
    1/8/2021Sold$1,005,000+1%$361/sqft
    Source: Marco Multi List #2201254 Report a problem
    11/13/2020Pending sale$995,000$358/sqft
    Source: Keller Williams Realty Naples #220035202 Report a problem
    9/21/2020Price change$995,000-0.5%$358/sqft
    Source: Keller Williams Realty Naples #220035202 Report a problem
    8/4/2020Price change$1,000,000-4.8%$359/sqft
    Source: Keller Williams Realty Naples #220035202 Report a problem
    6/4/2020Listed for sale$1,050,000+30%$377/sqft
    Source: Keller Williams Realty Naples #220035202 Report a problem
    8/8/2018Sold$808,000-3%$290/sqft
    Source: Public Record Report a problem
    6/8/2018Pending sale$832,900$299/sqft
    Source: Downing Frye Realty Inc. #218035621 Report a problem
    6/1/2018Listed for sale$832,900+94.1%$299/sqft
    Source: Downing Frye Realty Inc. #218035621 Report a problem
    11/17/2003Sold$429,000+38.8%$154/sqft
    Source: Public Record Report a problem
    7/25/2000Sold$309,000$111/sqft
    Source: Public Record Report a problem

    Public tax history

    YearProperty taxesTax assessment
    2025$13,279 -7.2%$1,369,346 -6.7%
    2024$14,303 +0.3%$1,467,916 +1.7%
    2023$14,258 +5.7%$1,442,760 +11.9%
    2022$13,495 +119.4%$1,289,752 +114.2%
    2021$6,151 +2.5%$602,128 +1.4%
    2020$6,003 +1.7%$593,815 +2.3%
    2019$5,904 +26.2%$580,464 +23.8%
    2018$4,679 -4.4%$468,762 +2.1%
    2017$4,892 +1.5%$459,120 +2.1%
    2016$4,820 +2.6%$449,677 +0.7%
    2015$4,699 -0.8%$446,551 +13.6%
    2014$4,736 +3.8%$393,007 +1.7%
    2013$4,561 +0.6%$386,460 +1.9%
    2012$4,532 +3.9%$379,164 +3.4%
    2011$4,363 +23.9%$366,664 +19%
    2010$3,521 +6.3%$308,075 +3.2%
    2009$3,312 $298,661 -14.3%
    2008$3,312 -8.5%$348,313 +3%
    2007$3,619 -3%$338,168 +3.1%
    2006$3,729 $328,152 +3%
    2005$3,729 +2.4%$318,594 +3%
    2004$3,643 +28.1%$309,315 +28%
    2003$2,843 +1.3%$241,623 +2.4%
    2002$2,806 -50.1%$235,960 +1.6%
    2001$5,624 +139.7%$232,244
    2000$2,346 --

    Find assessor info on the county website

    Neighborhood: 34109

    Nearby schools

    GreatSchools rating
    Schools provided by the listing agent
    • Elementary: PELICAN MARSH ELEMENTARY SCHOOL
    • Middle: PINE RIDGE MIDDLE SCHOOL
    • High: BARRON COLLIER HIGH SCHOOL

    Source: The MLS. This data may not be complete. We recommend contacting the local school district to confirm school assignments for this home.

    Get pre-qualified for a loan
    At Zillow Home Loans, we can pre-qualify you in as little as 5 minutes with no impact to your credit score.

    An equal housing lender. NMLS #10287.

    Sell for more on Zillow
    Get a Zillow Showcase℠ listing at no additional cost and you could sell for .
    $1,682,500
    2% more
    +$33,650
    With Zillow Showcase(estimated)
    $1,716,150