Skip main navigation
Off market
  • Price Unknown

    2127 Muckleplum Cres SW, Edmonton, AB T6X 2N1

    3beds
    1,812sqft
    Apartment
    Built in 2025
    -- sqft lot
    $-- Zestimate®
    C$--/sqft
    C$2,086 Estimated rent

    Home value

    Not available

    Estimated sales range

    Not available

    Not available

    Loading
    Loading...

    Owner options

    List your home for rent

    C$2,086/mo

    Rent Zestimate®

    Find your next renter with Zillow Rental Manager. Plus, with online applications, you can quickly screen prospective tenants – for free.

    Learn more

    C$2,086/mo

    Rent Zestimate®

    Refinance and save

    Refinancing to a lower rate could help reduce your monthly payments and save thousands over the life of the loan.

    See today's rates

    Explore your selling options

    Work with a Zillow partner agent

    Leverage their expertise and Zillow's premium Showcase listings to get your home seen by more buyers.

    Get started

    List with your own agent

    Get your home in front of millions of buyers by listing it on Zillow.

    Learn how to do it

    Sell it yourself

    Take full control of how buyers see your home on Zillow by listing For Sale by Owner (FSBO).

    List your home

    What's special

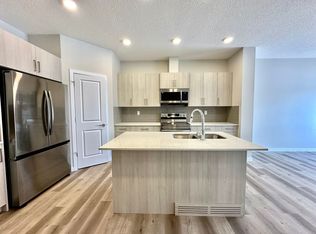
    Upper-level bonus roomMain floor denLiving and dining roomDark kitchen cabinetryKitchen pantryQuartz countertopsStainless steel appliances

    BRAND-NEW UPPER-LEVEL 3 BED, 3 BATH, W/BONUS ROOM & DEN, 2 STOREY SF HOME & DBL ATTACHED GARAGE IN THE COMMUNITY OF THE ORCHARDS Pets Not Allowed THIS HOME IS RENTED AS THE UPPER LEVEL ONLY. THERE WILL BE A SEPARATE TENANT IN THE BASEMENT FLOOR This brand-new upper-level-only spacious home is approx. 1812 sq ft and comes with 3 bedrooms, an upper-level bonus room, a main floor den, a living and dining room, 3 full baths, and a double attached garage. Home is ideally located in the desirable new community of The Orchards. The convenient major roads nearby are 25 Ave, 41 Ave, and 66 St. There is easy access to the Queen Elizabeth Highway, Edmonton International Airport, and Anthony Henday Drive, and it is close to shopping, transportation, and schools. Unit Features: Square Feet: Approx. 1812 Bedrooms: 3 Baths: 3 Year Built: 2025 Rent: $2,100.00 Security Deposit: $2,100.00 Lease Term: 1 year Pets Allowed: No Utilities Included: None70/30 split for utilities. The upper tenant is responsible for 70% of the utility bills, and the basement tenant is responsible for 30% of the total utility bills. Interior & Exterior Amenities: Carpet, Tile & Luxury Vinyl Plank Flooring Dark Kitchen Cabinetry Kitchen Pantry Quartz Countertops Stainless Steel Appliances Gas Kitchen Stove Oven Upper Floor Laundry Large walk-in closet in the master bedroom Double Attached Garage Property Front South Backyard Deck Landscaped Property Water Softener System CREDIT MUST BE IN GOOD STANDING TO BE CONSIDERED FOR THIS PROPERTY AVAILABLE: Immediately Showings can be booked 24/7 with our automated scheduling calendar.This property is professionally managed by RE/MAX Rental Advisors For more rental properties, please visit our website or copy the below link and paste it into a new tab

    This property is off market, which means it's not currently listed for sale or rent on Zillow. This may be different from what's available on other websites or public sources.

    Zillow last checked:

    Listing updated:

    Source: Zillow Rentals

    Facts & features

    Interior

    Bedrooms & bathrooms
    • Bedrooms: 3
    • Bathrooms: 3
    • Full bathrooms: 3
    Heating
    • Fireplace
    Appliances
    • Included: Dishwasher, Dryer, Microwave, Range Oven, Refrigerator, Washer
    • Laundry: In Unit
    Features
    • Walk In Closet
    • Flooring: Carpet
    • Windows: Window Coverings
    • Has fireplace: Yes
    Interior area
    • Total interior livable area: 1,812 sqft

    Property

    Parking
    • Details: Contact manager
    Features
    • Exterior features: Walk In Closet

    Construction

    Type & style
    • Home type: Apartment
    • Property subtype: Apartment
    Condition
    • Year built: 2025

    Community & neighborhood

    Location
    • Region: Edmonton

    Price history

    DateEventPrice
    3/17/2026Listing removedC$2,100C$1/sqft
    Source: Zillow Rentals Report a problem
    2/27/2026Price changeC$2,100-6.7%C$1/sqft
    Source: Zillow Rentals Report a problem
    1/15/2026Listed for rentC$2,250C$1/sqft
    Source: Zillow Rentals Report a problem

    Public tax history

    Tax history is unavailable.

    Neighborhood: Ellerslie

    Nearby schools

    GreatSchools rating

    No schools nearby

    We couldn't find any schools near this home.