Skip main navigation
For sale
  • $235,000

    2127 N Aaron Way, Fremont, NE 68025

    2beds
    1,342sqft
    : 
    $1,786/mo
    Get pre-qualified
    Townhouse
    Built in 2023
    4,356 Square Feet Lot
    $230,200 Zestimate®
    $175/sqft
    $225/mo HOA

    What's special

    Single-level livingWalk-in closetOpen-concept floor planClassic white subway-tile backsplashTray ceilingModern finishesTimeless quartz countertops
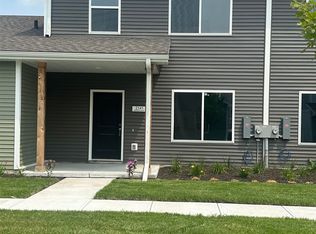
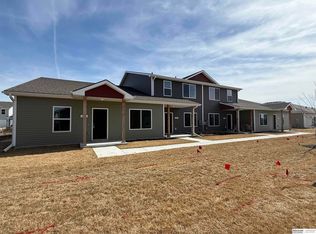
    This beautifully maintained ranch-style townhome, built in 2023, offers single-level living with front lake views of Ritz Lake. Designed for easy, low-maintenance comfort, this 2-bedroom, 2-bathroom home features an open-concept floor plan that flows effortlessly from room to room and is illuminated by warm LED lighting throughout. The kitchen features timeless quartz countertops, soft gray cabinetry, a classic white subway-tile backsplash, and a spacious pantry that keeps everything accessible. The large primary features a tray ceiling, ceiling fan, walk-in closet, and an en-suite bath with double sinks for effortless mornings. A 2-car attached garage provides space for vehicles and storage. Move-in ready and perfectly suited for buyers seeking modern finishes and comfortable living in a desirable location, this home is waiting for you.
    1 day
    |
    101
    |
    3
    |

    Zillow last checked:

    Listing updated:

    Listed by:

    Sarah Maier Pavel 402-830-2879,

    Better Homes and Gardens R.E.

    Source: GPRMLS,MLS#: 22624395MLS Logo

      Facts & features

      Interior

      Bedrooms & bathrooms
      • Bedrooms: 2
      • Bathrooms: 2
      • Full bathrooms: 1
      • 3/4 bathrooms: 1
      • Main level bathrooms: 2
      Primary bedroom
      • Level: Main
      • Area: 168.52
      • Dimensions: 12.02 x 14.02
      Bedroom 2
      • Level: Main
      • Area: 90.5
      • Dimensions: 9.05 x 10
      Primary bathroom
      • Features: 3/4, Shower, Double Sinks
      Kitchen
      • Level: Main
      • Area: 80.7
      • Dimensions: 8.07 x 10
      Living room
      • Level: Main
      • Area: 289.36
      • Dimensions: 16.04 x 18.04
      Heating
      • Electric, Forced Air
      Cooling
      • Central Air
      Appliances
      • Included: Range, Refrigerator, Washer, Dishwasher, Dryer, Disposal, Microwave
      Features
      • High Ceilings, Ceiling Fan(s), Pantry
      • Has basement: No
      • Has fireplace: No
      Interior area
      • Total structure area: 1,342
      • Total interior livable area: 1,342 sqft
      • Finished area above ground: 1,342
      • Finished area below ground: 0

      Property

      Parking
      • Total spaces: 2
      • Parking features: Garage - Attached
      • Attached garage spaces: 2
      Features
      • Patio & porch: Porch, Patio
      • Exterior features: Sprinkler System, Lighting
      • Fencing: None
      Lot
      • Size: 4,356 Square Feet
      • Features: Up to 1/4 Acre., City Lot, Public Sidewalk, Curb Cut, Paved, Common Area
      Details
      • Parcel number: 270140409

      Construction

      Type & style
      • Home type: Townhouse
      • Architectural style: Ranch
      • Property subtype: Townhouse
      • Attached to another structure: Yes
      Materials
      • Vinyl Siding
      • Foundation: Slab
      • Roof: Composition
      Condition
      • Not New and NOT a Model
      • New construction: No
      • Year built: 2023
      Details
      • Builder name: The Home Company

      Utilities & green energy

      • Sewer: Public Sewer
      • Water: Public
      • Utilities for property: Cable Available, Electricity Available, Natural Gas Available, Water Available, Sewer Available, Phone Available

      Community & HOA

      Community
      • Subdivision: Gallery 23
      HOA
      • Has HOA: Yes
      • Services included: Maintenance Structure, Maintenance Grounds, Snow Removal, Other
      • HOA fee: $225 monthly
      Location
      • Region: Fremont

      Financial & listing details

      • Price per square foot: $175/sqft
      • Annual tax amount: $4,043
      • Date on market: 8/25/2026
      • Listing terms: VA Loan,FHA,Conventional,Cash
      • Ownership: Fee Simple
      • Electric utility on property: Yes
      • Road surface type: Paved

        Estimated market value

        $230,200

        $219,000 - $242,000

        $1,766/mo

        Price history

        DateEventPrice
        8/25/2026Listed for sale$235,000+9.3%$175/sqft
        Source: GPRMLS #22624395 Report a problem
        7/25/2025Sold$215,000-2.3%$160/sqft
        Source: GPRMLS #22500605 Report a problem
        6/17/2025Pending sale$220,000$164/sqft
        Source: GPRMLS #22500605 Report a problem
        2/11/2025Price change$220,000-3.5%$164/sqft
        Source: GPRMLS #22500605 Report a problem
        11/19/2024Price change$228,000-4.2%$170/sqft
        Source: GPRMLS #22418517 Report a problem
        7/19/2024Price change$238,000-2.5%$177/sqft
        Source: GPRMLS #22418517 Report a problem
        1/25/2024Price change$244,000-2%$182/sqft
        Source: GPRMLS #22401998 Report a problem
        9/1/2023Listed for sale$249,000$186/sqft
        Source: GPRMLS #22320196 Report a problem

        Public tax history

        Tax history is unavailable.

        Monthly payment

        Est. payment

        Payment breakdown

        Explore the cost of this home by adjusting the details. Changes won't be saved.
        All calculations are estimates and provided by Zillow, Inc. for informational purposes only. Actual amounts may vary.
        HOA fees may include property taxes on listings classified as Co-Ops. Contact the listing agent and/or owner for fee details.
        See how much you could borrow to make a competitive offer.

        Climate risks

        Neighborhood: 68025

        Getting around

        3 / 100
        Car-Dependent
        25 / 100
        Somewhat Bikeable

        Nearby schools

        GreatSchools rating
        Schools provided by the listing agent
        • Elementary: Deer Pointe
        • Middle: Fremont
        • High: Fremont
        • District: Fremont

        Source: GPRMLS. This data may not be complete. We recommend contacting the local school district to confirm school assignments for this home.

        A local agent can set up tours, give advice and negotiate with sellers.

        A local lender can help you make sure your offer is ready when you are.

        Browse local experts

        Similar homes