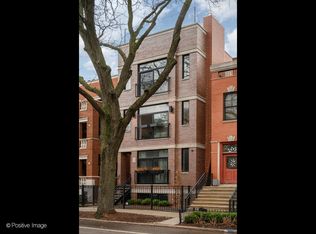
Welcome to this solid masonry new construction penthouse nestled on a tree-lined street in Oscar Meyer and Lincoln Park High School districts. A duplex-up that is flooded with natural light, and elevated neighborhood views. Quality construction and upgrades were spared at no expense. Welcome family and friends to host in your formal dining area under statement designer lighting, and the warmth of the stone mantle fireplace. A True chef's kitchen with butler's pantry offers space for preparing large meals, and plenty of cabinets. Enjoy your over-sized quartz top island for gathering, featuring stylish fluted wood panels, beverage cooler and additional storage. Custom paneled Wolf and Sub-Zero appliance package, including your own built-in coffee and espresso maker. Seem-less indoor, outdoor living with an extra large, fully covered entertainment terrace expanding off of the living room. Four generous bedrooms on the upper-level, including an on-suite bedroom, a shared hall bath, and primary bedroom with ample natural light and a glimpse of downtown Chicago. Control the mood and ambience in each room with Lutron lighting system dimmer controls and preference settings. Security cameras preinstalled for your safety along with home automation system connecting security, surround sound, temperate and many more smart home features using remote controls or simply voice commands.The cherry on top of the penthouse is the expansive Rooftop deck with pergola, and city skyline views. Unit is walkable but heavy construction. Additional second parking space available for $30,000. Seller is offering buyer a $10,000 closing cost credit. Delivery early December *All photos and descriptions are used for marketing purposes only and do not represent the exact product. Photos shown are of unit 1*
Closed
Zillow last checked:
Listing updated:
Bought with:
Sam Jenkins
Jameson Sotheby's Intl Realty
Source: MRED as distributed by MLS GRID,MLS#: 12492846
Price history
| Date | Event | Price |
|---|---|---|
| 12/22/2025 | Sold | $1,930,000-3.5%$772/sqft |
Source:  MRED as distributed by MLS GRID #12492846 Report a problem MRED as distributed by MLS GRID #12492846 Report a problem | ||
| 11/21/2025 | Pending sale | $1,999,000$800/sqft |
Source: MRED as distributed by MLS GRID #12492846 Report a problem | ||
| 11/7/2025 | Contingent | $1,999,000$800/sqft |
Source: MRED as distributed by MLS GRID #12492846 Report a problem | ||
| 10/10/2025 | Price change | $1,999,000-4.8%$800/sqft |
Source: MRED as distributed by MLS GRID #12492846 Report a problem | ||
| 9/22/2025 | Listed for sale | $2,098,998$840/sqft |
Source: MRED as distributed by MLS GRID #12477763 Report a problem | ||
| 9/22/2025 | Listing removed | $2,098,998$840/sqft |
Source: MRED as distributed by MLS GRID #12311673 Report a problem | ||
| 9/22/2025 | Price change | $2,098,9980%$840/sqft |
Source: MRED as distributed by MLS GRID #12311673 Report a problem | ||
| 5/1/2025 | Price change | $2,098,9990%$840/sqft |
Source: MRED as distributed by MLS GRID #12311673 Report a problem | ||
| 3/25/2025 | Listed for sale | $2,099,000$840/sqft |
Source: MRED as distributed by MLS GRID #12311673 Report a problem | ||
Get a cash offer in 3 minutes
Find out how much your home could sell for in as little as 3 minutes with a no-obligation cash offer.
Estimated market value
$1,994,800
