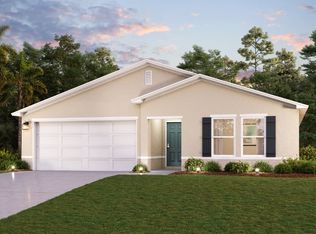
Discover Your Dream Home in the West Oak Community! The Prescott Plan features an airy open layout with a seamless transition between the Living Room, a well-equipped Kitchen, and a separate Dining Area, ideal for entertaining. The kitchen stands out with its beautiful cabinetry, quartz countertops, and stainless steel appliances, including a range with a microwave hood and dishwasher. The serene primary suite includes a private bath with dual vanity sinks and a generous walk-in closet. Additional highlights include a convenient two-car garage, energy-efficient Low-E insulated dual-pane vinyl windows, and a one-year limited home warranty.
New construction
Price cut: $3K (10/14)
$269,990
2127 NW 23RD LOOP, OCALA, FL 34475
3beds
1,477sqft
Single Family Residence
Built in 2025
5,662 Square Feet Lot
$268,700 Zestimate®
$183/sqft
$40/mo HOA
What's special
Two-car garageBeautiful cabinetryQuartz countertopsAiry open layoutWell-equipped kitchenStainless steel appliancesSerene primary suite
- 18 days
- 55
- 2
Zillow last checked:
Listing updated:
Listed by:
Fikr Meshesha 352-678-6630,
WJH BROKERAGE FL LLC 321-238-8595
Source: Stellar MLS,MLS#: C7521852 Originating MLS: Port Charlotte
Facts & features
Interior
Bedrooms & bathrooms
- Bedrooms: 3
- Bathrooms: 2
- Full bathrooms: 2
Primary bedroom
- Features: Walk-In Closet(s)
- Level: First
Bedroom 2
- Features: Walk-In Closet(s)
- Level: First
Bedroom 3
- Features: Walk-In Closet(s)
- Level: First
Dining room
- Level: First
Great room
- Level: First
Kitchen
- Level: First
Laundry
- Level: First
Heating
- Central, Electric, Heat Pump
Cooling
- Central Air
Appliances
- Included: Dishwasher, Electric Water Heater, Microwave, Range
- Laundry: Inside, Laundry Room
Features
- Living Room/Dining Room Combo, Open Floorplan, Primary Bedroom Main Floor, Split Bedroom, Thermostat, Walk-In Closet(s)
- Flooring: Carpet, Vinyl
- Doors: Sliding Doors
- Has fireplace: No
Interior area
- Total structure area: 1,857
- Total interior livable area: 1,477 sqft
Property
Parking
- Total spaces: 2
- Parking features: Driveway, Garage Door Opener
- Attached garage spaces: 2
- Has uncovered spaces: Yes
Features
- Levels: One
- Stories: 1
- Patio & porch: Covered, Patio
- Exterior features: Lighting, Other, Sidewalk
Lot
- Size: 5,662 Square Feet
Details
- Parcel number: 2138502100
- Zoning: RESI
- Special conditions: None
Construction
Type & style
- Home type: SingleFamily
- Property subtype: Single Family Residence
Materials
- Block, Stucco
- Foundation: Slab
- Roof: Shingle
Condition
- Completed
- New construction: Yes
- Year built: 2025
Details
- Builder model: PRESCOTT
- Builder name: Century Complete
Utilities & green energy
- Sewer: Public Sewer
- Water: Public
- Utilities for property: BB/HS Internet Available, Cable Available, Electricity Connected, Sewer Connected, Water Connected
Community & HOA
Community
- Features: Clubhouse, Pool
- Security: Smoke Detector(s)
- Pet fee: $0 monthly
- Subdivision: WEST OAK PHASE 2
HOA
- Has HOA: Yes
- Amenities included: Clubhouse, Pool
- Services included: Community Pool, Manager, Other
- HOA fee: $40 monthly
- HOA name: Werner Macedo
- HOA phone: 954-205-1300
Location
- Region: Ocala
Financial & listing details
- Price per square foot: $183/sqft
- Tax assessed value: $270,882
- Annual tax amount: $300
- Date on market: 2/12/2026
- Cumulative days on market: 31 days
- Listing terms: Cash,Conventional,FHA,USDA Loan,VA Loan
- Ownership: Fee Simple
- Total actual rent: 0
- Electric utility on property: Yes
- Road surface type: Paved
Estimated market value
$268,700
$255,000 - $282,000
$1,994/mo
Price history
| Date | Event | Price |
|---|---|---|
| 10/14/2026 | Price change | $269,990-1.1%$183/sqft |
Source:  Stellar MLS #C7521852 Report a problem | ||
| 10/1/2026 | Listed for sale | $272,990+0.7%$185/sqft |
Source: Stellar MLS #C7521852 Report a problem | ||
| 2/26/2026 | Listing removed | $270,990$183/sqft |
Source:  Century Communities Report a problem | ||
| 2/12/2026 | Listed for sale | $270,990$183/sqft |
Source: Stellar MLS #C7521852 Report a problem | ||
Public tax history
| Year | Property taxes | Tax assessment |
|---|---|---|
| 2025 | $5,006 | $270,882 |
| 2024 | -- | -- |
Find assessor info on the county website
Monthly payment
Est. payment
Payment breakdown
Explore the cost of this home by adjusting the details. Changes won't be saved.Climate risks
Neighborhood: 34475

Similar homes
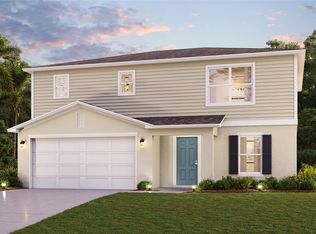
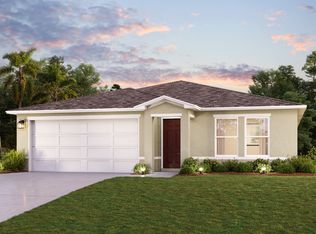
- from $277,9904 bd2 ba1.6k sqftQUAIL RIDGE Plan, West Oak, Ocala, FL 34475New Construction
 Century Communities
- from $287,9904 bd2 ba1.8k sqftBRASELTON Plan, West Oak, Ocala, FL 34475New Construction
 Century Communities
- from $269,9003 bd2 ba2k sqftMagnolia: Build On Your Lot Plan, MARION COUNTY: Build On Your LOT, Ocala, FL 34471New Construction
 Zephyr Homes
- from $268,9903 bd2 ba1.5k sqftAstor Plan, Mockingbird Reserve at Winding Oaks, Ocala, FL 34474New Construction
 DR Horton
- $249,9003 bd2 ba1.6k sqft5536 NW 40th Loop, Ocala, FL 34482For Sale
 MLS ID #B26040900, Carolina Cancelleri Ormedilla, Engel & Volkers Ocala. BeachesMLS
- $235,9904 bd3 ba1.5k sqft7188 SW 92ND STREET, OCALA, FL 34476New Construction
 Stellar MLS
