Tucked away at the end of a peaceful cul-de-sac in highly sought-after South Lakeland, this spacious 3-bedroom, 2-bath home sits on a generous 0.50-acre lot with NO HOA—offering comfort, flexibility, and plenty of space to enjoy and make your own. Thoughtfully maintained and listed under appraised value, this property delivers incredible value along with recent major updates, including a new roof (2022) and A/C system (2019) for lasting peace of mind. Inside, you’ll find over 2,000 square feet of living space with vaulted ceilings, a bright split floor plan, and ceramic tile throughout the main living areas. The seamless layout flows beautifully from the large living and dining area into the kitchen and family room—perfect for gatherings and everyday living. A spacious bonus flex room extends the living space even further and leads directly to the backyard, offering endless possibilities as a game room, media room, gym, or multi-purpose entertainment space. Complete with an efficiently designed indoor laundry/utility room adding the perfect blend of functionality and convenience. Each bedroom is spacious and inviting, offering plenty of room for relaxation, while the primary suite features an expansive walk-in closet and a thoughtfully designed en-suite bathroom. Out back, the fully fenced yard is an ideal retreat with two covered lanais, perfect for relaxing or entertaining. In addition to the attached 2-car garage, there’s an impressive 594 sq. ft. storage garage, ideal for hobbies, projects, or extra storage. Conveniently located just minutes from the Polk Parkway, shopping, dining, and parks, this South Lakeland gem combines updates, space, and value in one exceptional package. Schedule your private showing today!
Sold for $330,000
$330,000
2127 NORETTA LANE, LAKELAND, FL 33811
3beds
2,069sqft
Single Family Residence
Built in 1981
0.5 Acres Lot
$326,100 Zestimate®
$159/sqft
$2,303 Estimated rent
Home value
$326,100
$297,000 - $355,000
$2,303/mo
Zestimate® history
Owner options
List your home for rent
$2,303/mo
Rent Zestimate®
Find your next renter with Zillow Rental Manager. Plus, with online applications, you can quickly screen prospective tenants – for free.
$2,303/mo
Rent Zestimate®
Refinance and save
$2,226/mo
Est. payment
Refinancing to a lower rate could help reduce your monthly payments and save thousands over the life of the loan.
$2,226/mo
Est. payment
Explore your selling options
Work with a Zillow partner agent
Leverage their expertise and Zillow's premium Showcase listings to get your home seen by more buyers.
Get startedList with your own agent
Get your home in front of millions of buyers by listing it on Zillow.
Learn how to do itSell it yourself
Take full control of how buyers see your home on Zillow by listing For Sale by Owner (FSBO).
List your homeWhat's special
Fully fenced yardTwo covered lanaisNew roofSpacious bonus flex roomPeaceful cul-de-sacVaulted ceilingsBright split floor plan
Zillow last checked:
Listing updated:
Listed by:
Brittney Hamann 847-505-8975,
KELLER WILLIAMS REALTY SMART 1 863-508-3000
Bought with:
Erica Elliott, 3432233
STRAIGHT UP REALTY & PM LLC
Source: Stellar MLS,MLS#: P4936873 Originating MLS: East Polk
Originating MLS: East Polk
Facts & features
Interior
Bedrooms & bathrooms
- Bedrooms: 3
- Bathrooms: 2
- Full bathrooms: 2
Rooms
- Room types: Bonus Room
Primary bedroom
- Features: En Suite Bathroom, Walk-In Closet(s)
- Level: First
- Area: 182 Square Feet
- Dimensions: 13x14
Bedroom 2
- Features: Built-in Closet
- Level: First
- Area: 120 Square Feet
- Dimensions: 12x10
Bedroom 3
- Features: Walk-In Closet(s)
- Level: First
- Area: 121 Square Feet
- Dimensions: 11x11
Bathroom 1
- Level: First
- Area: 64 Square Feet
- Dimensions: 8x8
Bathroom 2
- Level: First
- Area: 37.5 Square Feet
- Dimensions: 5x7.5
Bonus room
- Features: No Closet
- Level: First
- Area: 380 Square Feet
- Dimensions: 19x20
Family room
- Level: First
- Area: 192 Square Feet
- Dimensions: 16x12
Kitchen
- Level: First
- Area: 200 Square Feet
- Dimensions: 10x20
Laundry
- Level: First
- Area: 63 Square Feet
- Dimensions: 9x7
Living room
- Level: First
- Area: 180 Square Feet
- Dimensions: 15x12
Heating
- Central
Cooling
- Central Air
Appliances
- Included: Dishwasher, Range, Refrigerator
- Laundry: Electric Dryer Hookup, Inside, Laundry Room, Washer Hookup
Features
- Ceiling Fan(s), Kitchen/Family Room Combo, Living Room/Dining Room Combo, Open Floorplan, Vaulted Ceiling(s), Walk-In Closet(s)
- Flooring: Carpet, Ceramic Tile, Laminate
- Doors: Outdoor Grill
- Has fireplace: No
Interior area
- Total structure area: 2,608
- Total interior livable area: 2,069 sqft
Property
Parking
- Total spaces: 2
- Parking features: Driveway
- Attached garage spaces: 2
- Has uncovered spaces: Yes
Features
- Levels: One
- Stories: 1
- Patio & porch: Covered, Rear Porch
- Exterior features: Awning(s), Lighting, Outdoor Grill, Storage
- Fencing: Chain Link,Fenced,Wood
Lot
- Size: 0.5 Acres
Details
- Additional structures: Shed(s)
- Parcel number: 232903139562000580
- Zoning: PUD
- Special conditions: None
Construction
Type & style
- Home type: SingleFamily
- Property subtype: Single Family Residence
Materials
- Brick
- Foundation: Block
- Roof: Metal,Shingle
Condition
- New construction: No
- Year built: 1981
Utilities & green energy
- Sewer: Septic Tank
- Water: Public
- Utilities for property: BB/HS Internet Available, Cable Available, Electricity Connected, Fiber Optics, Phone Available, Water Connected
Community & HOA
Community
- Pet fee: $0 monthly
- Subdivision: CREEK SIDE
HOA
- Has HOA: No
Location
- Region: Lakeland
Financial & listing details
- Price per square foot: $159/sqft
- Tax assessed value: $312,803
- Annual tax amount: $634
- Date on market: 11/6/2025
- Cumulative days on market: 4 days
- Listing terms: Cash,Conventional,FHA,VA Loan
- Ownership: Fee Simple
- Total actual rent: 0
- Electric utility on property: Yes
- Road surface type: Paved
Price history
| Date | Event | Price |
|---|---|---|
| 12/10/2025 | Sold | $330,000$159/sqft |
Source:  Stellar MLS #P4936873 Report a problem Stellar MLS #P4936873 Report a problem | ||
| 11/12/2025 | Pending sale | $330,000$159/sqft |
Source: Stellar MLS #P4936873 Report a problem | ||
| 11/6/2025 | Listed for sale | $330,000-7%$159/sqft |
Source: Stellar MLS #P4936873 Report a problem | ||
| 10/30/2025 | Listing removed | -- |
Source: Owner Report a problem | ||
| 10/17/2025 | Price change | $354,9990%$172/sqft |
Source: Owner Report a problem | ||
| 10/13/2025 | Price change | $355,000-2.7%$172/sqft |
Source: Owner Report a problem | ||
| 8/17/2025 | Listed for sale | $365,000$176/sqft |
Source: Owner Report a problem | ||
Public tax history
| Year | Property taxes | Tax assessment |
|---|---|---|
| 2025 | -- | $111,041 +2.9% |
| 2024 | -- | $107,912 +3% |
| 2023 | -- | $104,769 +3% |
| 2022 | -- | $101,717 +3% |
| 2021 | $165 +0.1% | $98,754 +1.4% |
| 2020 | $165 +0.8% | $97,391 +2.3% |
| 2019 | $163 -71.7% | $95,201 +1.9% |
| 2018 | $577 -30.6% | $93,426 +2.1% |
| 2017 | $831 +83.7% | $91,504 +2.1% |
| 2016 | $452 -4% | $89,622 +0.7% |
| 2015 | $471 -55% | $88,999 +0.8% |
| 2014 | $1,047 +37.3% | $88,293 +1.5% |
| 2013 | $763 +4% | $86,988 +1.7% |
| 2012 | $734 -17.8% | $85,534 -10% |
| 2011 | $893 +0.5% | $95,047 +1.5% |
| 2010 | $888 +0.3% | $93,642 +2.7% |
| 2009 | $886 +5.8% | $91,180 +0.1% |
| 2008 | $837 | $91,089 |
| 2007 | -- | -- |
| 2006 | $1,082 | -- |
| 2005 | -- | -- |
| 2004 | -- | -- |
| 2003 | $913 +1.1% | $79,810 +2.4% |
| 2002 | $903 +2.4% | $77,939 +1.6% |
| 2001 | $883 | $76,712 |
Find assessor info on the county website
Neighborhood: 33811
Nearby homes
- $358,6004 bd2 ba1.8k sqft2135 Noretta Ln, Lakeland, FL 33811Off Market
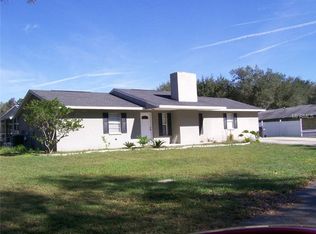
- $295,2003 bd2 ba1.3k sqft4334 Creekglen Ln, Lakeland, FL 33811Off Market

- $248,700-- bd-- ba-- sqft2119 Noretta Ln, Lakeland, FL 33811Off Market
- $291,7003 bd2 ba1.4k sqft2140 Creek Side Dr, Lakeland, FL 33811Off Market
- $340,0003 bd2 ba1.2k sqft2143 Noretta Ln, Lakeland, FL 33811Sold
- $489,8004 bd3 ba2.7k sqft4324 Creekglen Ln, Lakeland, FL 33811Off Market
- $290,0003 bd2 ba1.3k sqft2018 Creekbend Dr, Lakeland, FL 33811Off Market
- $304,1003 bd2 ba1.4k sqft2026 Creekbend Dr, Lakeland, FL 33811Off Market
Nearby schools
GreatSchools rating
- 5/10Southwest Elementary SchoolGrades: PK-5Distance: 2.7 mi
- 2/10Sleepy Hill Middle SchoolGrades: 6-8Distance: 7.5 mi
- 5/10George W. Jenkins Senior High SchoolGrades: 9-12Distance: 4.7 mi
Get a cash offer in 3 minutes
Find out how much your home could sell for in as little as 3 minutes with a no-obligation cash offer.
Estimated market value
$326,100
Get a cash offer in 3 minutes
Find out how much your home could sell for in as little as 3 minutes with a no-obligation cash offer.
Estimated market value
$326,100
- Florida
- Polk County
- Lakeland
- 33811
- 2127 NORETTA LANE
Nearby cities
Nearby neighborhoods
Nearby zip codes
Other Lakeland Topics
