Welcome to 2127 Oak Peak, a stunning Sitterle-built home in San Antonio, TX. This beautifully updated property offers a perfect blend of modern amenities and classic charm. Featuring 4 bedrooms and 2.5 bathrooms, this home is ideal for anyone seeking comfort and style. The custom kitchen is a chef's dream, boasting high-end cabinetry, quartz countertops, stainless steel appliances, over the stove pot filler, counter-to-ceiling quarts backsplash and a matching wet bar, perfect for entertaining. The main level boasts new tile flooring, while the upper level showcases luxury vinyl plank flooring, with carpet only on the stairs for easy maintenance. Freshly installed baseboards add a polished finish to every room. All bathrooms have been modernized with updated fixtures and finishes. Energy efficiency is a highlight, with new Low-E double pane windows, Alexa smart thermostats, additional blown in insulation and a new AC unit installed in 2023. The home also features a heated pool, perfect for year-round enjoyment, and an automated sprinkler system in both the front and back yards. Outdoor living is enhanced with an outdoor kitchen, permanent exterior lighting and an 8ft privacy fence. Inside, modern lighting fixtures, cabinet pulls and door knobs have all been thoughtfully selected. This move-in ready home is a must-see for anyone looking for a property with all the modern conveniences.
Sold
Price Unknown
2127 OAK PEAK, San Antonio, TX 78259
4beds
2,542sqft
Single Family Residence
Built in 1984
8,363 Square Feet Lot
$468,100 Zestimate®
$--/sqft
$2,800 Estimated rent
Home value
$468,100
$431,000 - $506,000
$2,800/mo
Zestimate® history
Owner options
List your home for rent
$2,800/mo
Rent Zestimate®
Find your next renter with Zillow Rental Manager. Plus, with online applications, you can quickly screen prospective tenants – for free.
$2,800/mo
Rent Zestimate®
Refinance and save
$502/mo
Est. payment
Refinancing to a lower rate could help reduce your monthly payments and save thousands over the life of the loan.
$502/mo
Est. payment
Explore your selling options
Work with a Zillow partner agent
Leverage their expertise and Zillow's premium Showcase listings to get your home seen by more buyers.
Get startedList with your own agent
Get your home in front of millions of buyers by listing it on Zillow.
Learn how to do itSell it yourself
Take full control of how buyers see your home on Zillow by listing For Sale by Owner (FSBO).
List your homeWhat's special
Heated poolModern lighting fixturesOutdoor kitchenStainless steel appliancesNew tile flooringMatching wet barQuartz countertops
Zillow last checked:
Listing updated:
Listed by:
Gregory Ferguson TREC #635818 (830) 613-0480,
BHHS Don Johnson Realtors - SA
Source: LERA MLS,MLS#: 1827427
Facts & features
Interior
Bedrooms & bathrooms
- Bedrooms: 4
- Bathrooms: 3
- Full bathrooms: 2
- 1/2 bathrooms: 1
Primary bedroom
- Features: Walk-In Closet(s), Ceiling Fan(s), Full Bath
- Level: Upper
- Area: 286
- Dimensions: 22 x 13
Bedroom 2
- Area: 132
- Dimensions: 12 x 11
Bedroom 3
- Area: 132
- Dimensions: 12 x 11
Bedroom 4
- Area: 121
- Dimensions: 11 x 11
Primary bathroom
- Features: Shower Only, Double Vanity
- Area: 96
- Dimensions: 16 x 6
Family room
- Area: 312
- Dimensions: 24 x 13
Kitchen
- Area: 143
- Dimensions: 13 x 11
Living room
- Area: 273
- Dimensions: 21 x 13
Heating
- Heat Pump, Electric
Cooling
- Two Central
Appliances
- Included: Range
- Laundry: Main Level, Laundry Room, Washer Hookup, Dryer Connection
Features
- Two Living Area, Eat-in Kitchen, Two Eating Areas, Kitchen Island, High Ceilings, High Speed Internet, Walk-In Closet(s), Ceiling Fan(s)
- Flooring: Ceramic Tile, Vinyl
- Windows: Double Pane Windows
- Has basement: No
- Number of fireplaces: 1
- Fireplace features: One, Living Room
Interior area
- Total interior livable area: 2,542 sqft
Property
Parking
- Total spaces: 2
- Parking features: Two Car Garage
- Garage spaces: 2
Features
- Levels: Two
- Stories: 2
- Patio & porch: Patio, Covered
- Exterior features: Sprinkler System, Outdoor Kitchen
- Has private pool: Yes
- Pool features: In Ground, Heated, Fenced, Community
- Fencing: Privacy
Lot
- Size: 8,363 Square Feet
- Residential vegetation: Mature Trees
Details
- Parcel number: 176040240080
Construction
Type & style
- Home type: SingleFamily
- Property subtype: Single Family Residence
Materials
- Brick, Fiber Cement
- Foundation: Slab
- Roof: Composition
Condition
- Pre-Owned
- New construction: No
- Year built: 1984
Details
- Builder name: Sitterle
Utilities & green energy
- Electric: CPS
- Gas: N/A
- Sewer: SAWS
- Water: SAWS
- Utilities for property: Cable Available
Community & HOA
Community
- Features: Tennis Court(s), Clubhouse, Playground, Sports Court, BBQ/Grill, Volleyball Court
- Subdivision: The Oaks At Encino Park
HOA
- Has HOA: Yes
- HOA fee: $503 annually
- HOA name: ENCINO PARK HOA
Location
- Region: San Antonio
Financial & listing details
- Tax assessed value: $382,880
- Annual tax amount: $10,399
- Date on market: 9/11/2025
- Cumulative days on market: 53 days
- Listing terms: Conventional,FHA,VA Loan,Cash
Price history
| Date | Event | Price |
|---|---|---|
| 2/21/2025 | Sold | -- |
Source:  LERA MLS #1827427 Report a problem LERA MLS #1827427 Report a problem | ||
| 9/13/2013 | Sold | -- |
Source: LERA MLS #1014561 Report a problem | ||
| 8/8/2013 | Listed for sale | $189,900$75/sqft |
Source: Mission Real Estate Group #1014561 Report a problem | ||
| 11/29/2012 | Sold | -- |
Source: LERA MLS #966075 Report a problem | ||
Public tax history
| Year | Property taxes | Tax assessment |
|---|---|---|
| 2025 | $6,199 +5.9% | $379,787 +10% |
| 2024 | $5,852 +10.1% | $345,261 +10% |
| 2023 | $5,314 -11.7% | $313,874 +10% |
| 2022 | $6,016 +2.8% | $285,340 +10% |
| 2021 | $5,853 | $259,400 +4.4% |
| 2020 | $5,853 +1.3% | $248,570 +1.9% |
| 2019 | $5,777 | $243,850 +4.7% |
| 2018 | $5,777 +8.7% | $232,990 +6.2% |
| 2017 | $5,313 +1.7% | $219,300 +2.4% |
| 2016 | $5,222 +14.5% | $214,160 +7.9% |
| 2015 | $4,560 | $198,407 +10% |
| 2014 | $4,560 | $180,370 +5.1% |
| 2013 | -- | $171,630 +8.2% |
| 2012 | -- | $158,640 -1.1% |
| 2011 | -- | $160,350 -2.1% |
| 2010 | -- | $163,800 -2.7% |
| 2009 | -- | $168,310 -3% |
| 2008 | -- | $173,514 +10% |
| 2007 | -- | $157,740 +7.1% |
| 2006 | -- | $147,330 +2.1% |
| 2005 | -- | $144,320 |
| 2004 | -- | -- |
| 2003 | -- | -- |
| 2002 | -- | -- |
| 2001 | -- | -- |
| 2000 | -- | -- |
Find assessor info on the county website
Neighborhood: Encino Park
Nearby homes
- $403,0004 bd3 ba2.7k sqft2122 Oak Bnd, San Antonio, TX 78259Off Market

- $403,0004 bd3 ba2.6k sqft2118 Oak Bnd, San Antonio, TX 78259Off Market
- $453,3004 bd3 ba2.6k sqft2134 Oak Peak, San Antonio, TX 78259Off Market
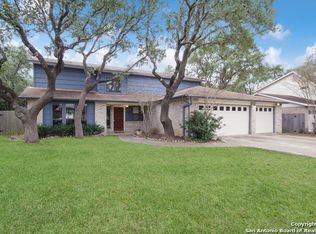
- $358,2003 bd2 ba1.8k sqft2114 Oak Bnd, San Antonio, TX 78259Off Market

- $403,0004 bd4 ba2.6k sqft2131 Oak Peak, San Antonio, TX 78259Off Market
- $451,7004 bd3 ba2.7k sqft2131 Oak Bnd, San Antonio, TX 78259Off Market
- $418,8004 bd2 ba2.6k sqft2138 Oak Peak, San Antonio, TX 78259Off Market
- $359,0003 bd2 ba1.9k sqft2110 Oak Bnd, San Antonio, TX 78259Off Market
Nearby schools
GreatSchools rating
- 9/10Encino Park Elementary SchoolGrades: PK-5Distance: 0.3 mi
- 9/10Tejeda Middle SchoolGrades: 6-8Distance: 0.8 mi
- 8/10Johnson High SchoolGrades: 9-12Distance: 1.9 mi
Schools provided by the listing agent
- Elementary: Encino Park
- Middle: Tejeda
- High: Johnson
- District: North East I.S.D.
Source: LERA MLS. This data may not be complete. We recommend contacting the local school district to confirm school assignments for this home.
Get a cash offer in 3 minutes
Find out how much your home could sell for in as little as 3 minutes with a no-obligation cash offer.
Estimated market value
$468,100
Get a cash offer in 3 minutes
Find out how much your home could sell for in as little as 3 minutes with a no-obligation cash offer.
Estimated market value
$468,100
- Texas
- Bexar County
- San Antonio
- 78259
- Encino Park
- 2127 OAK PEAK
Nearby cities
Nearby neighborhoods
Nearby zip codes
Other San Antonio Topics
