Skip main navigation
Closed
Street View
  • Listing Provided by: Trelora Realty, Inc
    Bought with: RE/MAX Results
    Price Unknown

    2127 Oak Crest Manor Ln, Ballwin, MO 63011

    4beds
    4,300sqft
    Single Family Residence
    Built in 1991
    0.47 Acres Lot
    $801,100 Zestimate®
    $--/sqft
    $4,703 Estimated rent

    Home value

    $801,100

    $761,000 - $849,000

    $4,703/mo

    Zestimate® history
    Loading
    Loading...

    Owner options

    List your home for rent

    $4,703/mo

    Rent Zestimate®

    Find your next renter with Zillow Rental Manager. Plus, with online applications, you can quickly screen prospective tenants – for free.

    Learn more

    $4,703/mo

    Rent Zestimate®

    Refinance and save

    $375/mo

    Est. payment

    Refinancing to a lower rate could help reduce your monthly payments and save thousands over the life of the loan.

    See today's rates

    $375/mo

    Est. payment

    Explore your selling options

    Work with a Zillow partner agent

    Leverage their expertise and Zillow's premium Showcase listings to get your home seen by more buyers.

    Get started

    List with your own agent

    Get your home in front of millions of buyers by listing it on Zillow.

    Learn how to do it

    Sell it yourself

    Take full control of how buyers see your home on Zillow by listing For Sale by Owner (FSBO).

    List your home

    What's special

    Connected spacesGranite countertopsCustom lightingBay windowSkylight overheadBeautifully landscaped yardWalk-in pantry
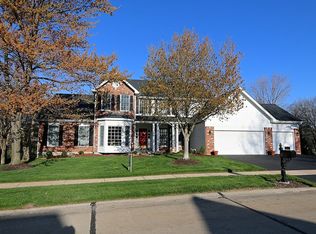
    Set on a private, wooded half-acre, 2127 Oak Crest Manor Lane was designed around how people actually live: connected spaces, seamless indoor-outdoor flow, and the kind of privacy that’s increasingly hard to find in the area. The main level is built for both gathering and everyday function. A two-story foyer opens to a custom-remodeled kitchen with cherry cabinetry, granite countertops, center island, walk-in pantry, and skylight overhead. The kitchen flows naturally into the family room with gas fireplace and bay window, then into the standout space of the home: the vaulted sunroom. With beadboard ceilings, built-in speakers, and walls of windows overlooking mature trees, it’s a space that feels calm, open, and connected to the outdoors year-round. Outside, the covered patio functions as a true outdoor living space with stamped concrete, ceiling fan, custom lighting, and built-in speakers, all overlooking a beautifully landscaped yard and mature trees that create exceptional privacy.

    Zillow last checked:

    Listing updated:

    Listing Provided by:

    Christopher Stjernholm,

    Trelora Realty, Inc

    Bought with:

    Christi R Miceli, 1999090674

    RE/MAX Results

    Source: MARIS,MLS#: 26031286MLS LogoOriginating MLS: Southwestern Illinois Board of REALTORS

    Facts & features

    Interior

    Bedrooms & bathrooms
    • Bedrooms: 4
    • Bathrooms: 4
    • Full bathrooms: 3
    • 1/2 bathrooms: 1
    Heating
    • Electric
    Cooling
    • Central Air
    Appliances
    • Included: ENERGY STAR Qualified Dishwasher, Disposal, Dryer, Microwave, Gas Range, Refrigerator, Oven, Washer, Water Heater
    • Laundry: Laundry Room
    Features
    • Built-in Features, Vaulted Ceiling(s)
    • Flooring: Wood
    • Windows: Blinds
    • Basement: None
    • Number of fireplaces: 1
    • Fireplace features: Living Room
    Interior area
    • Total structure area: 4,300
    • Total interior livable area: 4,300 sqft
    • Finished area above ground: 3,300
    • Finished area below ground: 1,000

    Property

    Parking
    • Total spaces: 3
    • Parking features: Attached, Garage Door Opener, Garage Faces Front
    • Attached garage spaces: 3
    Features
    • Levels: Two
    • Exterior features: Other
    • Pool features: None
    Lot
    • Size: 0.47 Acres
    • Dimensions: 100 x 205
    • Features: Cul-De-Sac
    Details
    • Parcel number: 22V330582
    • Special conditions: Standard

    Construction

    Type & style
    • Home type: SingleFamily
    • Architectural style: Other
    • Property subtype: Single Family Residence
    Materials
    • Brick
    • Roof: Asphalt,Shingle
    Condition
    • Year built: 1991

    Utilities & green energy

    • Electric: Other
    • Sewer: Public Sewer
    • Water: Public
    • Utilities for property: Cable Available, Cable Connected, Electricity Available, Electricity Connected, Sewer Available, Sewer Connected, Water Available, Water Connected

    Community & neighborhood

    Location
    • Region: Ballwin
    • Subdivision: Tall Oaks At Winding Trails One

    HOA & financial

    HOA
    • Has HOA: Yes
    • HOA fee: $375 annually
    • Amenities included: Other
    • Services included: Other
    • Association name: Tall Oaks at Winding Trails

    Other

    Other facts
    • Listing terms: Cash,Conventional,FHA,VA Loan

    Price history

    DateEventPrice
    6/25/2026Sold--
    Source: MARIS #26031286 Report a problem
    6/1/2026Pending sale$685,000$159/sqft
    Source: MARIS #26031286 Report a problem
    5/26/2026Listed for sale$685,000+39.8%$159/sqft
    Source: MARIS #26031286 Report a problem
    5/15/2019Sold--
    Source: MARIS #19022074 Report a problem
    4/15/2019Pending sale$489,900$114/sqft
    Source: MORE, REALTORS #19022074 Report a problem
    4/5/2019Listed for sale$489,900+1%$114/sqft
    Source: MORE, REALTORS #19022074 Report a problem
    6/16/2017Sold--
    Source: Public Record Report a problem
    5/5/2017Pending sale$484,900$113/sqft
    Source: Chesterfield #17032997 Report a problem
    4/26/2017Listed for sale$484,900$113/sqft
    Source: Keller Williams Realty Chester #17032997 Report a problem

    Public tax history

    YearProperty taxesTax assessment
    2025$6,871 +10.6%$100,820 +12.8%
    2024$6,214 +0.1%$89,370
    2023$6,209 +7.4%$89,370 +15.6%
    2022$5,781 +0.7%$77,280
    2021$5,738 -8.8%$77,280 -4.3%
    2020$6,289 +11.3%$80,750
    2019$5,649 $80,750 +18.5%
    2018$5,649 $68,130
    2017$5,649 +2.4%$68,130 +1.4%
    2016$5,515 -2.5%$67,200
    2015$5,657 $67,200 -6.4%
    2014$5,657 -6.8%$71,760
    2013$6,067 $71,760 -0.5%
    2012-- $72,110
    2011-- $72,110 +6%
    2010$5,146 +5.7%$68,060
    2009$4,869 -0.5%$68,060 -2.7%
    2008$4,891 +15.2%$69,960
    2007$4,247 $69,960 +24.2%
    2006$4,247 -0.9%$56,320
    2005$4,286 +18.8%$56,320 +10.2%
    2003$3,607 +0.8%$51,090 +7.6%
    2002$3,579 +7.5%$47,500
    2001$3,330 $47,500

    Find assessor info on the county website

    Neighborhood: 63011

    Nearby schools

    GreatSchools rating
    Schools provided by the listing agent
    • Elementary: Babler Elem.
    • Middle: Rockwood Valley Middle
    • High: Lafayette Sr. High

    Source: MARIS. This data may not be complete. We recommend contacting the local school district to confirm school assignments for this home.

    Get a cash offer in 3 minutes
    Find out how much your home could sell for in as little as 3 minutes with a no-obligation cash offer.
    Estimated market value
    $801,100
    Get a cash offer in 3 minutes
    Find out how much your home could sell for in as little as 3 minutes with a no-obligation cash offer.
    Estimated market value
    $801,100