Skip main navigation
Closed
  • Price Unknown

    2127 Pine St, New Orleans, LA 70118

    3beds
    2,206sqft
    Single Family Residence
    Built in 1920
    3,600 Square Feet Lot
    $806,000 Zestimate®
    $--/sqft
    $3,199 Estimated rent

    Home value

    $806,000

    $701,000 - $919,000

    $3,199/mo

    Zestimate® history
    Loading
    Loading...

    Owner options

    List your home for rent

    $3,199/mo

    Rent Zestimate®

    Find your next renter with Zillow Rental Manager. Plus, with online applications, you can quickly screen prospective tenants – for free.

    Learn more

    $3,199/mo

    Rent Zestimate®

    Refinance and save

    Refinancing to a lower rate could help reduce your monthly payments and save thousands over the life of the loan.

    See today's rates

    Explore your selling options

    Work with a Zillow partner agent

    Leverage their expertise and Zillow's premium Showcase listings to get your home seen by more buyers.

    Get started

    List with your own agent

    Get your home in front of millions of buyers by listing it on Zillow.

    Learn how to do it

    Sell it yourself

    Take full control of how buyers see your home on Zillow by listing For Sale by Owner (FSBO).

    List your home

    What's special

    Gourmet kitchenCustom cabinetryNewly landscaped gardensQuartz countertopsFront porchBrick patioPrimary suite retreat
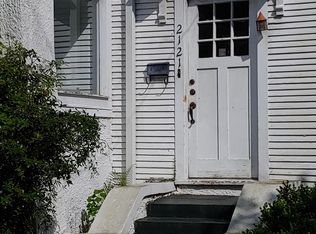
    Charming Arts and Crafts Revival fully gutted and renovated with a second story addition in highly sought after East Carrollton neighborhood. This beautifully renovated cottage seamlessly blends classic arts and crafts architectural elements with all of the modern amenities. A welcoming front porch adorned with original woodwork and tapered columns sets the tone for this stylish home. Inside, discover an open layout featuring red oak hardwood floors, and abundant natural light, creating a warm and inviting atmosphere. Lower level primary suite retreat complete with a luxurious spa-like bathroom and in wall custom cabinetry and closets. The gourmet kitchen is a chef's delight, boasting custom cabinetry, quartz countertops, and state-of-the-art appliances, under cabinet and under counter island electrical outlets including USB and USB-C receptacles. The addition of the second story offers additional living space, with two bedrooms, and a full bath. Additionally at the top of the stairs is an area for a reading nook, a writing desk or exercise equipment. Step outside off the back porch onto the brick patio, great for outdoor dining and entertaining amidst the newly landscaped gardens. Enjoy the convenience of all-new electrical and plumbing systems, ensuring efficiency and reliability throughout the home. The cottage is equipped with all brand new energy-efficient appliances, insulation, hybrid water heater and 2 HVAC systems, providing comfort while minimizing utility costs. Cable and internet readiness with a dedicated 220V circuit for an electric car charger at the driveway highlight the home's forward-thinking approach to modern living. The property also offers tandem off-street parking for two vehicles, a sought-after feature in this bustling neighborhood. Combining historical charm with contemporary comforts, this arts and crafts cottage offers a unique blend of craftsmanship and functionality, ideal property for those seeking a refined urban retreat. This is truly a "Turn-Key" property

    Zillow last checked:

    Listing updated:

    Listed by:

    Thais Chanove 504-256-0100,

    Compass Uptown-Maple St (LATT28)

    Bought with:

    Leslie Heindel

    Crescent City Living, LLC

    Source: GSREIN,MLS#: 2446412MLS Logo

    Facts & features

    Interior

    Bedrooms & bathrooms
    • Bedrooms: 3
    • Bathrooms: 3
    • Full bathrooms: 2
    • 1/2 bathrooms: 1
    Primary bedroom
    • Level: Lower
    • Dimensions: 13.50 X 11.80
    Bedroom
    • Level: Upper
    • Dimensions: 13.50 X 12.70
    Bedroom
    • Level: Upper
    • Dimensions: 13.50 X 13.40
    Primary bathroom
    • Level: Lower
    • Dimensions: 7.00 X 13.00
    Dining room
    • Level: Lower
    • Dimensions: 12.30 X 15.50
    Half bath
    • Level: Lower
    • Dimensions: 5.00 X 4.70
    Kitchen
    • Level: Lower
    • Dimensions: 14.40 X 13.50
    Living room
    • Level: Lower
    • Dimensions: 13.50 X 18.80
    Heating
    • Multiple Heating Units
    Cooling
    • Central Air, Heat Pump, 2 Units
    Appliances
    • Included: Dryer, Dishwasher, Disposal, Oven, Range, Refrigerator, Washer
    • Laundry: Washer Hookup, Dryer Hookup
    Features
    • Ceiling Fan(s), Pantry, Stainless Steel Appliances, Cable TV
    • Has fireplace: No
    • Fireplace features: None
    Interior area
    • Total structure area: 2,398
    • Total interior livable area: 2,206 sqft

    Property

    Parking
    • Parking features: Driveway, Off Street, Two Spaces
    Features
    • Levels: Two
    • Stories: 2
    • Patio & porch: Brick, Porch
    • Exterior features: Fence, Porch
    • Pool features: None
    Lot
    • Size: 3,600 sqft
    • Dimensions: 60 x 60
    • Features: City Lot, Rectangular Lot
    Details
    • Parcel number: 615312102
    • Special conditions: None

    Construction

    Type & style
    • Home type: SingleFamily
    • Architectural style: Craftsman
    • Property subtype: Single Family Residence
    Materials
    • Fiber Cement, Frame, Wood Siding
    • Foundation: Raised
    • Roof: Shingle
    Condition
    • Excellent
    • Year built: 1920

    Utilities & green energy

    • Sewer: Public Sewer
    • Water: Public

    Community & neighborhood

    Security
    • Security features: Smoke Detector(s)
    Location
    • Region: New Orleans

    Price history

    DateEventPrice
    4/21/2025Sold--
    Source: GSREIN #2446412 Report a problem
    3/25/2025Pending sale$795,000$360/sqft
    Source: Latter and Blum #2446412 Report a problem
    3/25/2025Contingent$795,000$360/sqft
    Source: GSREIN #2446412 Report a problem
    3/11/2025Price change$795,000-3%$360/sqft
    Source: GSREIN #2446412 Report a problem
    11/12/2024Price change$820,000-3.5%$372/sqft
    Source: GSREIN #2446412 Report a problem
    5/7/2024Listed for sale$850,000$385/sqft
    Source: GSREIN #2446412 Report a problem
    5/7/2024Listing removed$850,000$385/sqft
    Source: Latter and Blum #NO2024007194 Report a problem
    4/19/2024Listed for sale$850,000$385/sqft
    Source: GSREIN #NO2024007194 Report a problem
    6/27/2022Sold--
    Source: Public Record Report a problem

    Public tax history

    YearProperty taxesTax assessment
    2026$7,913 -10.2%$66,800
    2025$8,817 +178.8%$66,800 +183.1%
    2024$3,162 +12.4%$23,600 +18%
    2023$2,814 -39.8%$20,000 -39.8%
    2022$4,672 -6.1%$33,200 -4%
    2021$4,976 -0.9%$34,570 +0.1%
    2020$5,023 -3.8%$34,550
    2019$5,220 $34,550
    2018$5,220 $34,550
    2017$5,220 -1.9%$34,550 +2.1%
    2016$5,323 +3.7%$33,830
    2015$5,135 $33,830
    2014$5,135 +2.1%$33,830
    2013$5,030 $33,830 -10%
    2012-- $37,590
    2011-- $37,590
    2010-- $37,590
    2009-- $37,590
    2007-- $37,590

    Find assessor info on the county website

    Neighborhood: Audubon

    Nearby schools

    GreatSchools rating