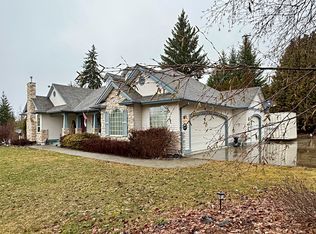
QUALITY BUILT HOME SHOWCASES BREATHTAKING SHUSWAP LAKE AND COPPER ISLAND VIEWS. This luxurious 4 bedroom, 3 bathroom home is located on a quiet no thur road in a great neighborhood. Stunning home boasts close to 3000 sq. ft. of living space, with beautiful custom work throughout. Features include: Open concept kitchen and formal dining room, high quality stainless steel kitchen appliances & quartz counter tops. Pantry, laundry and baking center are all in one room adjacent to the kitchen. An abundance of windows and skylights throughout the home maximize the light and views. Gorgeous oak hardwood flooring throughout the great room w/ an open oak stairway leading to the lower level and a stunning 2 sided tiled fireplace that is shared by the Den. So much attention to detail. Large Master bedroom features panoramic lake views, built in gas fireplace, walk-in closet, 5 piece en-suite w/ jetted tub and access to the deck from master bedroom. Beautifully terraced landscaped yard w/ large area suitable for a 30x30 shop & RV parking, wrap around paved driveway and plenty room to park all your toys! Oversized double car garage w/ double doors 9' x 8'. Relax, enjoy and soak in the views from the 900 sq ft of deck on 2 levels w/ partial covered on the upper deck. A real pleasure to view.
For sale
C$869,000
2127 Pleasant Dale Rd W, Schuswap, BC V0E 2W1
4beds
2,644sqft
Single Family Residence
Built in 2015
0.56 Acres Lot
$-- Zestimate®
C$329/sqft
C$-- HOA
What's special
Beautiful custom work throughoutOpen concept kitchenFormal dining roomQuartz countertopsBeautifully terraced landscaped yardWrap around paved driveway
- 40 days |
- 16 |
- 0 |
Zillow last checked:
Listing updated:
Listed by:
Kevin J. Campbell,
Century 21 Lakeside Realty Ltd
Source: Association of Interior REALTORS,MLS®#: 10393770Originating MLS®#: Association of Interior REALTORS
Facts & features
Interior
Bedrooms & bathrooms
- Bedrooms: 4
- Bathrooms: 3
- Full bathrooms: 3
Primary bedroom
- Level: Main
- Dimensions: 16.08x14.92
Bedroom
- Level: Basement
- Dimensions: 12.75x10.17
Bedroom
- Level: Main
- Dimensions: 13.92x10.75
Bedroom
- Level: Basement
- Dimensions: 12.75x10.08
Other
- Level: Main
- Dimensions: 12.17x7.08
Den
- Level: Main
- Dimensions: 13.92x12.25
Dining room
- Level: Main
- Dimensions: 10.00x11.75
Family room
- Level: Basement
- Dimensions: 14.75x14.58
Other
- Features: Three Piece Bathroom
- Level: Main
- Dimensions: 7.42x6.58
Other
- Features: Three Piece Bathroom
- Level: Basement
- Dimensions: 7.33x6.00
Kitchen
- Level: Main
- Dimensions: 10.83x10.58
Laundry
- Level: Main
- Dimensions: 8.67x8.50
Living room
- Level: Main
- Dimensions: 22.50x14.25
Mud room
- Level: Basement
- Dimensions: 7.25x7.00
Other
- Level: Basement
- Dimensions: 31.00x24.75
Utility room
- Description: 9
- Level: Basement
- Dimensions: 10.50x11.75
Heating
- Forced Air, Natural Gas
Cooling
- Central Air
Appliances
- Included: Dryer, Dishwasher, Electric Range, Refrigerator, Washer
Features
- Central Vacuum, Den, Jetted Tub, Kitchen Island
- Flooring: Ceramic Tile, Hardwood, Partially Carpeted, Vinyl
- Windows: Skylight(s), Window Treatments
- Basement: Full,Finished,Separate Entrance,Walk-Out Access
- Number of fireplaces: 2
- Fireplace features: Decorative, Gas
Interior area
- Total interior livable area: 2,644 sqft
- Finished area above ground: 2,644
- Finished area below ground: 0
Video & virtual tour
Property
Parking
- Total spaces: 13
- Parking features: Additional Parking, Attached, Garage, Oversized
- Attached garage spaces: 2
- Carport spaces: 1
- Covered spaces: 3
- Uncovered spaces: 10
Features
- Levels: Two
- Stories: 2
- Patio & porch: Covered, Deck
- Exterior features: Balcony, Sprinkler/Irrigation, Private Yard
- Pool features: None
- Has view: Yes
- View description: Lake, Mountain(s)
- Has water view: Yes
- Water view: Lake
- Waterfront features: Other
Lot
- Size: 0.56 Acres
- Features: Irregular Lot, Sprinklers In Ground
Details
- Additional structures: Shed(s)
- Parcel number: 003016251
- Zoning: R1
- Zoning description: Single Family
- Special conditions: Standard
Construction
Type & style
- Home type: SingleFamily
- Architectural style: Ranch
- Property subtype: Single Family Residence
Materials
- Fiber Cement, Stone, Wood Frame
- Foundation: Concrete Perimeter
- Roof: Asphalt,Shingle
Condition
- New construction: No
- Year built: 2015
Utilities & green energy
- Sewer: Septic Tank
- Water: Community/Coop
Community & HOA
Community
- Security: Smoke Detector(s)
- Subdivision: Lakeview
HOA
- Has HOA: No
Location
- Region: Schuswap
Financial & listing details
- Price per square foot: C$329/sqft
- Tax assessed value: C$950,000
- Annual tax amount: C$3,806
- Date on market: 7/8/2026
- Cumulative days on market: 41 days
- Listing terms: Cash
- Inclusions: Washer/Dryer, Refrigerator, Electric Range, Dishwasher, Smoke Detectors.
- Ownership: Freehold,Fee Simple
Price history
Price history is unavailable.
Public tax history
Tax history is unavailable.
Climate risks
Neighborhood: V0E
Nearby schools
GreatSchools rating
No schools nearby
We couldn't find any schools near this home.
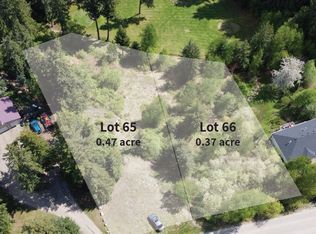
- C$225,0000.84 acresLots 65 & 66 Ta Lana Trl, Blind Bay, BC V0E2W2Lot/Land
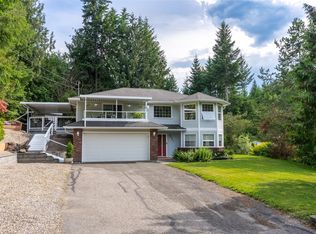
- C$725,0003 bd3 ba2.3k sqft2421 Mount Tuam Cres, Columbia Shuswap, BC V0E2W2For Sale
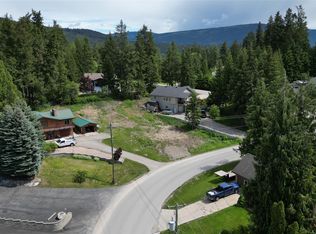
- C$129,5000.26 acres2902 Cedar Dr, Columbia Shuswap, BC V0E2W2Lot/Land
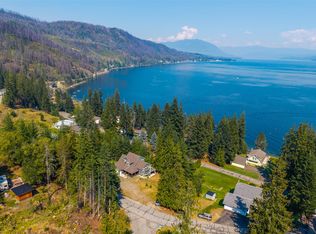
- C$549,4005 bd4 ba3.7k sqft2810 Southwood Pl, Blind Bay, BC V0E1H2Off Market
- C$774,9003 bd3 ba3.1k sqft2392 Mount Tuam Cres, Columbia Shuswap, BC V0E2W2For Sale
- C$99,0000.28 acresJuniper Cir, Blind Bay, BC V0E2W2Lot/Land
- C$80,0000.45 acresLOT 25 Forest View Pl, Columbia Shuswap, BC V0E1H2Lot/Land
- C$825,0003 bd2 ba1.5k sqft1837 Archibald Rd #125, Columbia Shuswap, BC V0E1H0For Sale
Similar homes
- C$865,0004 bd4 ba2.5k sqft4498 Squilax Anglemont Rd #39, Columbia Shuswap, BC V0E 1M5For Sale
 MLS ID #10395859, Christopher Krausert. Association of Interior REALTORS
 - C$849,9004 bd3 ba3.4k sqft2592 Alpen Paradies Rd #38, Columbia Shuswap, BC V0E 2W1For Sale
 MLS ID #10387905, Kevin J. Campbell. Association of Interior REALTORS
 - C$725,0003 bd3 ba2.3k sqft2421 Mount Tuam Cres, Columbia Shuswap, BC V0E 2W2For SaleMLS ID #10392683, Delia Jones. Association of Interior REALTORS
- C$848,0004 bd3 ba3.2k sqft3267 Roncastle Rd, Columbia Shuswap, BC V0E 1H1For Sale
 MLS ID #10379329, Kathy Campbell. Association of Interior REALTORS
 - C$850,0005 bd4 ba2k sqft2481 Ridgeview Pl, Columbia Shuswap, BC V0E 1H2For SaleMLS ID #10392096, Janet Maxwell. Association of Interior REALTORS
- C$965,0003 bd3 ba2.2k sqft2860 Marine Dr, Columbia Shuswap, BC V0E 1H1For SaleMLS ID #10387843, Kevin J. Campbell. Association of Interior REALTORS
- C$774,9003 bd3 ba3.1k sqft2392 Mount Tuam Cres, Columbia Shuswap, BC V0E 2W2For SaleMLS ID #10388415, Gerald Olthuis. Association of Interior REALTORS
- C$799,0002 bd2 ba1.8k sqft3915 Express Point Rd, Columbia Shuswap, BC V0E 1M5For SaleMLS ID #10393443, Jolene Bentley. Association of Interior REALTORS
- C$785,0002 bd2 ba1.8k sqft2642 Golf View Pl, Columbia Shuswap, BC V0E 1H2For SaleMLS ID #10389637, Grace Bootsma. Association of Interior REALTORS
- C$969,0003 bd3 ba2k sqft2726 Tranquil Pl, Columbia Shuswap, BC V0E 1H2For SaleMLS ID #10337377, Gerald Olthuis. Association of Interior REALTORS
- C$869,0003 bd2 ba1.3k sqft760 Mobley Rd, Columbia Shuswap, BC V0E 2X1For SaleMLS ID #10381937, Brenda Blackstock. Association of Interior REALTORS
- C$1,089,9003 bd4 ba3.2k sqft2428 Blind Bay Rd, Columbia Shuswap, BC V0E 1H2For SaleMLS ID #10396559, Marc Bouchard. Association of Interior REALTORS
- C$899,0003 bd2 ba2.7k sqft2399 Hillen Cres, Columbia Shuswap, BC V0E 1M7For SaleMLS ID #10382048, Lisa Atkinson. Association of Interior REALTORS
- C$1,060,0004 bd3 ba3.5k sqft2462 Leisure Rd, Columbia Shuswap, BC V0E 1H1For SaleMLS ID #10365723, Cori Maynes. Association of Interior REALTORS
- C$614,9003 bd1 ba2.4k sqft2694 McKenzie Rd, Columbia Shuswap, BC V0E 2W1For SaleMLS ID #10382631, Adam Popien. Association of Interior REALTORS
- C$699,5004 bd3 ba2.3k sqft1475 Little Shuswap Lake Rd W, Quaaout 1, BC V0E 1M2For SaleMLS ID #10392855, Kent Redekop. Association of Interior REALTORS
- C$999,9995 bd3 ba2.7k sqft5058 Heritage Dr, Columbia Shuswap, BC V0E 1T0For SaleMLS ID #10394977, Sara Galusha. Association of Interior REALTORS
- C$925,0005 bd4 ba2.1k sqft2550 Cody Rd, Columbia Shuswap, BC V0E 1M7For SaleMLS ID #10369775, Lavern Bazin. Association of Interior REALTORS
- C$779,0003 bd3 ba2.6k sqft6807 Squilax Anglemont Rd, Columbia Shuswap, BC V0E 1M7For SaleMLS ID #10381771, Jolene Bentley. Association of Interior REALTORS
- C$899,9004 bd2 ba2.7k sqft8697 Saint Ives Rd, Columbia Shuswap, BC V0E 1M9For SaleMLS ID #10387331, Parker Bennett. Association of Interior REALTORS
