Soaring high ceilingsDrenched in natural lightLarge bedroomsBrand-new ac unitsCovered patioBeautifully updated kitchenFresh designer lighting
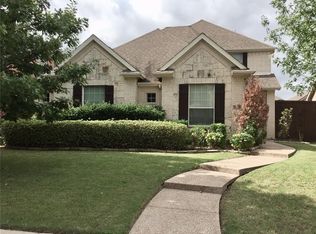
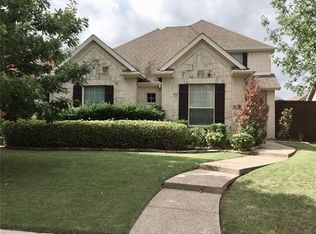
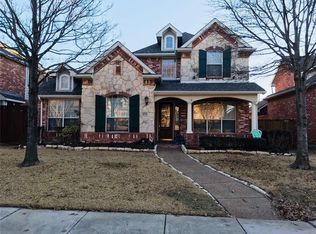
Welcome to 2127 Quail Meadow Lane, a stunning north-facing retreat in the heart of Frisco where modern updates meet effortless living. From the moment you step inside, the soaring high ceilings and fresh, designer lighting create an atmosphere that is both grand and incredibly inviting.
The heart of this home is the beautifully updated kitchen, which flows seamlessly into an expansive open-concept living area. Drenched in natural light, this space is perfect for everything from quiet mornings with a cup of coffee to lively evenings hosting friends. A rare and highly sought-after feature of this layout is the inclusion of two bedrooms on the main level, offering fantastic flexibility for guests or a dedicated home office.
The thoughtful design continues as you head to the second level, where you'll find large bedrooms and a spacious flex or game room upstairs, providing plenty of room for hobbies, media, or extra living space.
Rest easy knowing the big-ticket items are already taken care of, including brand-new AC units to keep things crisp and cool all summer long. Outside, the covered patio provides a private sanctuary for alfresco dining or relaxing in the shade. If you’re looking for a home that prioritizes lifestyle over yard work, you’ve found it—the outdoor space is designed for maximum enjoyment with very little maintenance required.
Strategically located near everything great Frisco has to offer and walkable to highly rated Frisco schools, this home is stylish, bright, and perfectly positioned for the sophisticated, low-maintenance lifestyle you’ve been dreaming of.
32 days
|
401
|
11
|
Zillow last checked:
Listing updated:
Listed by:
Carrie Himel0668351214-546-6315,
Compass RE Texas, LLC469-210-8288,
Chris Cox0753707972-971-1331,
Compass RE Texas, LLC
Source: NTREIS,MLS#: 21303035
Facts & features
Interior
Bedrooms & bathrooms
Bedrooms: 4
Bathrooms: 3
Full bathrooms: 3
Primary bedroom
Features: Ceiling Fan(s)
Level: First
Dimensions: 18 x 13
Bedroom
Features: Ceiling Fan(s), Walk-In Closet(s)
Level: Second
Dimensions: 13 x 13
Bedroom
Features: Ceiling Fan(s), Walk-In Closet(s)
Level: Second
Dimensions: 12 x 13
Primary bathroom
Features: Built-in Features, Closet Cabinetry, Double Vanity, En Suite Bathroom, Granite Counters, Garden Tub/Roman Tub, Linen Closet, Sink, Separate Shower
Explore the cost of this home by adjusting the details. Changes won't be saved.
Principal & interest
$1,547
Mortgage insurance
$0
Property taxes
$170
Home insurance
$105
HOA fees
$0
Utilities
Not included
All calculations are estimates and provided by Zillow, Inc. for informational purposes only. Actual amounts may vary.
HOA fees may include property taxes on listings classified as Co-Ops. Contact the listing agent and/or owner for fee details.
Mortgage interest rates are dependent on a number of factors, including credit score, down payment, and repayment length. Interest rate data provided by Zillow Group Marketplace, Inc. as of 1/1/1970 from various mortgage lenders with which we have lead or other similar arrangements; the Estimated Payment is an average of those rates.
See how much you could borrow to make a competitive offer.