Skip main navigation
Closed
  • $235,000

    2127 Quayle Dr, Akron, OH 44312

    4beds
    1,627sqft
    Single Family Residence
    Built in 1954
    6,721 Square Feet Lot
    $236,000 Zestimate®
    $144/sqft
    $1,580 Estimated rent

    Home value

    $236,000

    $224,000 - $248,000

    $1,580/mo

    Zestimate® history
    Loading
    Loading...

    Owner options

    List your home for rent

    $1,580/mo

    Rent Zestimate®

    Find your next renter with Zillow Rental Manager. Plus, with online applications, you can quickly screen prospective tenants – for free.

    Learn more

    $1,580/mo

    Rent Zestimate®

    Refinance and save

    $1,661/mo

    Est. payment

    Refinancing to a lower rate could help reduce your monthly payments and save thousands over the life of the loan.

    See today's rates

    $1,661/mo

    Est. payment

    Explore your selling options

    Work with a Zillow partner agent

    Leverage their expertise and Zillow's premium Showcase listings to get your home seen by more buyers.

    Get started

    List with your own agent

    Get your home in front of millions of buyers by listing it on Zillow.

    Learn how to do it

    Sell it yourself

    Take full control of how buyers see your home on Zillow by listing For Sale by Owner (FSBO).

    List your home

    What's special

    Flexible layoutStainless steel appliancesGranite countertopsFresh modern feelBeautifully updated eat-in kitchenSpacious backyardAll new flooring
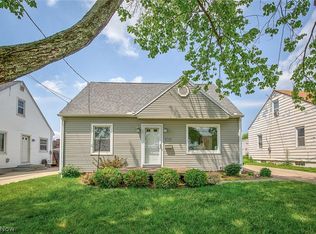
    Completely remodeled from top to bottom, this stunning 4-bedroom, 2 full bath Cape Cod is truly move-in ready and packed with major updates. From the moment you step inside, you’ll appreciate the fresh, modern feel with all new flooring, paint, light fixtures, and interior doors throughout. The beautifully updated eat-in kitchen is a standout feature, offering granite countertops, all new cabinetry, and stainless steel appliances. The flexible layout includes two bedrooms on the main floor with a shared full bath, a spacious third bedroom upstairs, and a fourth bedroom in the partially finished basement—ideal for guests, a home office, or additional living space—along with a second full bath and recreational area. Major mechanical updates provide peace of mind, including new siding on both the house and garage, a new roof on both structures, a brand-new electric panel and meter, new furnace, all new PEX plumbing, and several new exterior doors. Outside, enjoy a spacious backyard, a long driveway for ample parking, and an oversized one-car garage with an overhang—perfect for storage, hobbies, or outdoor gatherings. If you’re looking for a fully updated home with space, style, and major upgrades already completed, this one checks all the boxes.

    Zillow last checked:

    Listing updated:

    Listed by:

    Rocco Buccasso 330-284-5721 Rocco.Buccasso@exprealty.com,

    EXP Realty, LLC.

    Bought with:

    Justin Jurcak, 2013002405

    EXP Realty, LLC.

    Jennifer L Douglas, 2025004120

    EXP Realty, LLC.

    Source: MLS Now,MLS#: 5203195MLS LogoOriginating MLS: Akron Cleveland Association of REALTORS

    Facts & features

    Interior

    Bedrooms & bathrooms
    • Bedrooms: 4
    • Bathrooms: 2
    • Full bathrooms: 2
    • Main level bathrooms: 1
    • Main level bedrooms: 2
    Heating
    • Forced Air, Gas
    Cooling
    • Central Air
    Appliances
    • Included: Dishwasher, Microwave, Range, Refrigerator
    Features
    • Basement: Full,Partially Finished
    • Has fireplace: No
    Interior area
    • Total structure area: 1,627
    • Total interior livable area: 1,627 sqft
    • Finished area above ground: 1,247
    • Finished area below ground: 380

    Property

    Parking
    • Total spaces: 1
    • Parking features: Garage
    • Garage spaces: 1
    Features
    • Levels: One and One Half
    Lot
    • Size: 6,721 Square Feet
    Details
    • Parcel number: 6841782

    Construction

    Type & style
    • Home type: SingleFamily
    • Architectural style: Cape Cod
    • Property subtype: Single Family Residence
    Materials
    • Other
    • Foundation: Concrete Perimeter
    • Roof: Asphalt
    Condition
    • Year built: 1954

    Utilities & green energy

    • Sewer: Public Sewer
    • Water: Public

    Community & HOA

    Community
    • Subdivision: Quayle Drive Park
    HOA
    • Has HOA: No
    Location
    • Region: Akron

    Financial & listing details

    • Price per square foot: $144/sqft
    • Tax assessed value: $118,120
    • Annual tax amount: $2,748
    • Date on market: 4/21/2026
    • Cumulative days on market: 35 days
    • Listing terms: Cash,Conventional,FHA,VA Loan

    Price history

    DateEventPrice
    6/5/2026Sold$235,000$144/sqft
    Source: MLS Now #5203195 Report a problem
    5/27/2026Pending sale$235,000$144/sqft
    Source: MLS Now #5203195 Report a problem
    4/30/2026Listed for sale$235,000$144/sqft
    Source: MLS Now #5203195 Report a problem
    4/30/2026Contingent$235,000$144/sqft
    Source: MLS Now #5203195 Report a problem
    4/21/2026Listed for sale$235,000+176.5%$144/sqft
    Source: MLS Now #5203195 Report a problem
    12/3/2025Sold$85,000$52/sqft
    Source: MLS Now #5172911 Report a problem
    11/18/2025Listed for sale$85,000-8.9%$52/sqft
    Source: MLS Now #5172911 Report a problem
    1/17/2003Sold$93,300$57/sqft
    Source: Public Record Report a problem

    Public tax history

    YearProperty taxesTax assessment
    2025$2,902 +5.6%$41,340
    2024$2,748 +21.6%$41,340
    2023$2,259 +9.3%$41,340 +39.9%
    2022$2,067 -0.1%$29,554
    2021$2,069 $29,554
    2020-- $29,554 +9.1%
    2019$2,359 +20.2%$27,094 +0%
    2018$1,963 -7.2%$27,090
    2017$2,117 $27,090
    2016$2,117 $27,090
    2015$2,117 +3.3%$27,090
    2014$2,048 -0.3%$27,090 -2.6%
    2013$2,054 +0.6%$27,800
    2012$2,042 +19.4%$27,800 0%
    2011$1,710 +1.2%$27,801 -3.5%
    2010$1,689 $28,823
    2009-- $28,823
    2008$1,733 -1.2%$28,823 -6.1%
    2007$1,755 +0.8%$30,688
    2006$1,741 +18.9%$30,688
    2005$1,464 $30,688 +6.9%
    2004-- $28,718
    2003$1,383 -37.3%$28,718
    2002$2,206 +52.7%$28,718 +6.5%
    2001$1,445 +17%$26,968
    2000$1,235 $26,968
    Find assessor info on the county website

    Neighborhood: Ellet

    Nearby schools

    GreatSchools rating
    Schools provided by the listing agent
    • District: Akron CSD - 7701

    Source: MLS Now. This data may not be complete. We recommend contacting the local school district to confirm school assignments for this home.

    Get a cash offer in 3 minutes
    Find out how much your home could sell for in as little as 3 minutes with a no-obligation cash offer.
    Estimated market value
    $236,000
    Get a cash offer in 3 minutes
    Find out how much your home could sell for in as little as 3 minutes with a no-obligation cash offer.
    Estimated market value
    $236,000