***OPEN HOUSE SATURDAY 9/19 FROM NOON-2PM*** You'll get the BEST OF BOTH WORLDS in this Private Belleville Lake Waterfront Log Cabin! This lakeside home offers 4,600 sq ft of finished living space, 5 beds, 3 baths and is the perfect lakefront retreat inside & out! From the moment you enter, the rustic logs will wow you, hardwood flooring throughout the open-concept floor plan and soaring cathedral ceilings! Natural light shines through the picturesque wall of windows with Mother Nature's beautiful landscape as a backdrop. Main floor features an open concept living space with a granite kitchen, spacious dining area and walk-in pantry. The spacious dining area provides direct access to the maintenance-free spacious deck. Three bedrooms and full bath on main level. Primary bedroom with walk-in-closet and oversized loft space perfect for an office or lounge area. Main floor laundry makes chores convenient! The FINISHED daylight walk-out basement is perfect for overnight guests or even in-law quarters, bedroom and full bath and ample rec area space! Exterior features include a spacious deck for outdoor entertaining! One car garage, additional 4 car pole barn, and ample parking for visitors is just an great addition to this great home! A cabin in the woods only minutes from Downtown Belleville restaurants, bars with live music, shops, farmer's market, car show, music lakeside and festivals! Easy access to I-94 for hospitals, universities and airport! Look no further, this is THE ONE, put in an offer and enjoy life on Belleville Lake!
For sale
$750,000
2127 Rawsonville Rd, Van Buren Township, MI 48111
5beds
4,602sqft
Single Family Residence
Built in 2000
0.89 Acres Lot
$734,100 Zestimate®
$163/sqft
$-- HOA
What's special
- 18 days
- 1,491
- 139
Likely to sell faster than
Zillow last checked:
Listing updated:
Listed by:
Therese Antonelli 734-777-9094,
Moving The Mitten RE Group Inc 734-627-7100
Source: Realcomp II,MLS#: 20261074709
Facts & features
Interior
Bedrooms & bathrooms
- Bedrooms: 5
- Bathrooms: 3
- Full bathrooms: 3
Primary bedroom
- Level: Second
- Area: 225
- Dimensions: 15 X 15
Bedroom
- Level: Entry
- Area: 100
- Dimensions: 10 X 10
Bedroom
- Level: Entry
- Area: 100
- Dimensions: 10 X 10
Bedroom
- Level: Entry
- Area: 100
- Dimensions: 10 X 10
Bedroom
- Level: Basement
- Area: 100
- Dimensions: 10 X 10
Primary bathroom
- Level: Second
- Area: 100
- Dimensions: 10 X 10
Other
- Level: Entry
- Area: 100
- Dimensions: 10 X 10
Other
- Level: Basement
- Area: 100
- Dimensions: 10 X 10
Dining room
- Level: Entry
- Area: 150
- Dimensions: 15 X 10
Family room
- Level: Basement
- Area: 400
- Dimensions: 20 X 20
Kitchen
- Level: Entry
- Area: 225
- Dimensions: 15 X 15
Laundry
- Level: Entry
- Area: 32
- Dimensions: 8 X 4
Laundry
- Level: Entry
- Area: 100
- Dimensions: 10 X 10
Living room
- Level: Entry
- Area: 400
- Dimensions: 20 X 20
Loft
- Level: Second
- Area: 225
- Dimensions: 15 X 15
Heating
- Forced Air, Natural Gas
Cooling
- Ceiling Fans, Central Air
Appliances
- Included: Dishwasher, Dryer, Free Standing Electric Range, Free Standing Refrigerator, Microwave, Washer
- Laundry: Laundry Room
Features
- Basement: Bath Stubbed,Daylight,Finished,Full,Walk Out Access
- Has fireplace: Yes
- Fireplace features: Master Bedroom
Interior area
- Total interior livable area: 4,602 sqft
- Finished area above ground: 2,606
- Finished area below ground: 1,996
Video & virtual tour
Property
Parking
- Total spaces: 1
- Parking features: One Car Garage, Detached
- Garage spaces: 1
Features
- Levels: Two
- Stories: 2
- Entry location: GroundLevelwSteps
- Patio & porch: Deck
- Pool features: None
- Fencing: Fencing Allowed
- On waterfront: Yes
- Waterfront features: Lake Front
- Body of water: BELLEVILLE
Lot
- Size: 0.89 Acres
- Features: Hilly Ravine, Irregular Lot, Water View, Wooded
Details
- Additional structures: Pole Barn
- Parcel number: 83074010007305
- Special conditions: Short Sale No,Standard
Construction
Type & style
- Home type: SingleFamily
- Architectural style: Bungalow
- Property subtype: Single Family Residence
Materials
- Log
- Foundation: Basement, Poured, Sump Pump
Condition
- New construction: No
- Year built: 2000
Utilities & green energy
- Sewer: Public Sewer
- Water: Public
Community & HOA
Community
- Subdivision: NEWMAN ORCHARDS SUB
HOA
- Has HOA: No
Location
- Region: Van Buren Township
Financial & listing details
- Price per square foot: $163/sqft
- Tax assessed value: $272,752
- Annual tax amount: $10,012
- Date on market: 9/18/2026
- Cumulative days on market: 18 days
- Listing agreement: Exclusive Right To Sell
- Listing terms: Cash,Conventional,FHA,Va Loan
- Exclusions: Exclusion(s) Do Not Exist
Estimated market value
$734,100
$697,000 - $771,000
$4,981/mo
Price history
| Date | Event | Price |
|---|---|---|
| 9/18/2026 | Listed for sale | $750,000+88%$163/sqft |
Source:  Realcomp II #20261074709 Report a problem Realcomp II #20261074709 Report a problem | ||
| 11/13/2017 | Listing removed | $399,000$87/sqft |
Source: Realty Experts, LLC #217051553 Report a problem | ||
| 8/23/2017 | Price change | $399,000-4.8%$87/sqft |
Source: Realty Experts, LLC #217051553 Report a problem | ||
| 8/9/2017 | Price change | $419,000-6.7%$91/sqft |
Source: Realty Experts, LLC #217051553 Report a problem | ||
| 7/25/2017 | Price change | $449,000-9.3%$98/sqft |
Source: Realty Experts, LLC #217051553 Report a problem | ||
| 6/16/2017 | Listed for sale | $495,000+41.4%$108/sqft |
Source: Realty Experts, LLC #217051553 Report a problem | ||
| 10/22/2004 | Sold | $350,000-5.2%$76/sqft |
Source: Public Record Report a problem | ||
| 6/14/2004 | Sold | $369,317$80/sqft |
Source: Public Record Report a problem | ||
Public tax history
| Year | Property taxes | Tax assessment |
|---|---|---|
| 2025 | -- | $382,300 +4.3% |
| 2024 | -- | $366,700 +8.5% |
| 2023 | -- | $337,900 +6.2% |
| 2022 | -- | $318,100 +3.9% |
| 2021 | -- | $306,200 |
| 2020 | $8,076 -29.5% | $306,200 +21.1% |
| 2019 | $11,447 | $252,800 +8.3% |
| 2018 | $11,447 | $233,500 -6.8% |
| 2017 | -- | $250,600 +2.1% |
| 2016 | $9,156 | $245,400 +0.4% |
| 2015 | $9,156 -54.3% | $244,400 +17.3% |
| 2013 | $20,043 | $208,400 -15.2% |
| 2009 | -- | $245,700 +19.9% |
| 2008 | -- | $204,900 -28.7% |
| 2006 | -- | $287,300 +8.5% |
| 2005 | $8,189 +180.7% | $264,900 +7.1% |
| 2002 | $2,918 | $247,400 +565.1% |
| 2001 | -- | $37,200 |
Find assessor info on the county website
Monthly payment
Est. payment
Payment breakdown
Explore the cost of this home by adjusting the details. Changes won't be saved.Climate risks
Neighborhood: 48111
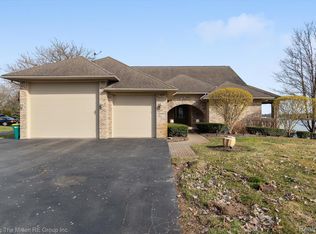
- $885,0003 bd4 ba3.7k sqft2133 Rawsonville Rd, Van Buren Township, MI 48111Sold
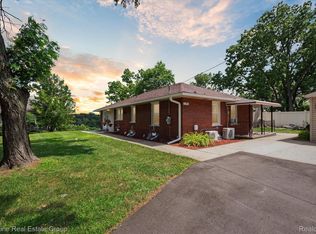
- $390,9004 bd3 ba2.1k sqft2121 Rawsonville Rd, Van Buren Township, MI 48111Off Market
- $320,0002 bd2 ba2.2k sqft2145 Rawsonville Rd, Belleville, MI 48111Sold
- $391,0003 bd2 ba2.1k sqft50951 S Interstate Highway 94 Service Dr, Van Buren Township, MI 48111Off Market
