Highest&best by Sunday May4th @5 pm.This beautiful twin home in Lower Macungie Township offers almost 3400 square feet of living space with 4 bedrooms and 2.5 bath,s more spacious than a single home The entire house has been repainted and tastefully decorated. The open floor plan and abundant natural light create a welcoming atmosphere, perfect for both relaxation and entertaining. The heart of the home is a large eat-in kitchen with a center island, ideal for culinary creations and casual dining. A cozy living room. while the master suite provides a private retreat with a full bath, soaking tub, stand-up shower, and walk-in closet. The finished lower level adds a huge rec room/family room, offering versatility for various activities. A flat private yard, beautifully landscaped with stones and a paved stone walkway, enhances the appeal of this home. The first-floor laundry and a shed complete the backyard. With a 2-car attached garage, convenient location, and proximity to schools, shopping, and major highways, this well-maintained home is an exceptional opportunity for comfortable living.2019 new roof, 2021 new water softener, 2022 new HVAC system installed, 2022 new split unit installed in 4th bdrm, 2024 2nd flr bathroom remodeled, 2021 whole house painted,2021 new flooring/carpeting in whole house except kitchen and laundry room. 2024 new roof on shed.All Appliances are stayi Includ extra refrigerator & deep freezer in the garage,Additional attic storage space in Garage.
Sold for $532,500
$532,500
2127 Rolling Meadow Dr, Macungie, PA 18062
4beds
3,398sqft
Townhouse, Single Family Residence
Built in 2004
9,016 Square Feet Lot
$545,900 Zestimate®
$157/sqft
$3,405 Estimated rent
Home value
$545,900
$491,000 - $606,000
$3,405/mo
Zestimate® history
Owner options
List your home for rent
$3,405/mo
Rent Zestimate®
Find your next renter with Zillow Rental Manager. Plus, with online applications, you can quickly screen prospective tenants – for free.
$3,405/mo
Rent Zestimate®
Refinance and save
$3,523/mo
Est. payment
Refinancing to a lower rate could help reduce your monthly payments and save thousands over the life of the loan.
$3,523/mo
Est. payment
Explore your selling options
Work with a Zillow partner agent
Leverage their expertise and Zillow's premium Showcase listings to get your home seen by more buyers.
Get startedList with your own agent
Get your home in front of millions of buyers by listing it on Zillow.
Learn how to do itSell it yourself
Take full control of how buyers see your home on Zillow by listing For Sale by Owner (FSBO).
List your homeWhat's special
Master suiteFinished lower levelOpen floor planSoaking tubAbundant natural lightFlat private yardFirst-floor laundry
Zillow last checked:
Listing updated:
Listed by:
Preety Minhas 484-358-5688,
Keller Williams Northampton
Bought with:
Shana S. Kremus, RS345700
Weichert Realtors - Allentown
Pat Spitzer, RS282142
Weichert Realtors - Allentown
Source: GLVR,MLS#: 755732 Originating MLS: Lehigh Valley MLS
Originating MLS: Lehigh Valley MLSFacts & features
Interior
Bedrooms & bathrooms
- Bedrooms: 4
- Bathrooms: 3
- Full bathrooms: 2
- 1/2 bathrooms: 1
Primary bedroom
- Level: Second
- Dimensions: 13.60 x 15.10
Bedroom
- Level: Second
- Dimensions: 14.80 x 12.20
Bedroom
- Level: Second
- Dimensions: 11.40 x 11.40
Bedroom
- Level: Third
- Dimensions: 26.00 x 17.00
Primary bathroom
- Level: Second
- Dimensions: 15.00 x 13.00
Dining room
- Level: First
- Dimensions: 13.60 x 12.80
Other
- Level: Second
- Dimensions: 5.00 x 12.50
Half bath
- Level: First
- Dimensions: 4.00 x 6.00
Kitchen
- Level: First
- Dimensions: 13.60 x 19.60
Laundry
- Level: First
- Dimensions: 7.00 x 6.00
Living room
- Level: First
- Dimensions: 25.50 x 14.00
Other
- Description: Loft
- Level: Second
- Dimensions: 14.80 x 10.90
Recreation
- Description: Finished Basement adds a huge media room for the perfect movie night and game room for entertainment
- Level: Lower
- Dimensions: 28.00 x 26.00
Heating
- Ductless, Forced Air, Gas
Cooling
- Central Air, Ceiling Fan(s), Ductless
Appliances
- Included: Dishwasher, Electric Oven, Electric Range, Gas Water Heater, Microwave, Refrigerator, Water Softener Owned
- Laundry: Washer Hookup, Dryer Hookup, Main Level, Stacked
Features
- Dining Area, Separate/Formal Dining Room, Eat-in Kitchen, Family Room Lower Level, Kitchen Island, Walk-In Closet(s)
- Flooring: Carpet, Tile, Vinyl
- Basement: Exterior Entry,Finished,Other
- Has fireplace: Yes
- Fireplace features: Living Room
Interior area
- Total interior livable area: 3,398 sqft
- Finished area above ground: 2,668
- Finished area below ground: 730
Property
Parking
- Total spaces: 2
- Parking features: Attached, Garage
- Attached garage spaces: 2
Features
- Stories: 2
- Patio & porch: Covered, Deck, Patio, Porch
- Exterior features: Deck, Fire Pit, Porch, Patio, Shed
- Has view: Yes
- View description: Panoramic
Lot
- Size: 9,016 Square Feet
- Dimensions: 60 x 150
- Features: Flat
Details
- Additional structures: Shed(s)
- Parcel number: 547447996953 001
- Zoning: U-Urban
- Special conditions: None
Construction
Type & style
- Home type: SingleFamily
- Architectural style: Colonial
- Property subtype: Townhouse, Single Family Residence
- Attached to another structure: Yes
Materials
- Brick, Vinyl Siding
- Roof: Asphalt,Fiberglass
Condition
- Year built: 2004
Utilities & green energy
- Sewer: Public Sewer
- Water: Public
Community & HOA
Community
- Features: Sidewalks
- Subdivision: Rolling Meadows
Location
- Region: Macungie
Financial & listing details
- Price per square foot: $157/sqft
- Tax assessed value: $238,000
- Annual tax amount: $6,076
- Date on market: 6/16/2025
- Cumulative days on market: 17 days
- Listing terms: Cash,Conventional
- Ownership type: Fee Simple
Price history
| Date | Event | Price |
|---|---|---|
| 6/30/2025 | Sold | $532,500+11.2%$157/sqft |
Source:  GLVR #755732 Report a problem GLVR #755732 Report a problem | ||
| 5/7/2025 | Pending sale | $479,000$141/sqft |
Source: GLVR #755732 Report a problem | ||
| 4/24/2025 | Listed for sale | $479,000+45.2%$141/sqft |
Source: GLVR #755732 Report a problem | ||
| 12/8/2020 | Sold | $330,000-1.5%$97/sqft |
Source: GLVR #651960 Report a problem | ||
| 10/21/2020 | Listed for sale | $335,000+40.3%$99/sqft |
Source: ERA Rudy Amelio Real Estate #651960 Report a problem | ||
| 7/9/2004 | Sold | $238,800$70/sqft |
Source: Public Record Report a problem | ||
Public tax history
| Year | Property taxes | Tax assessment |
|---|---|---|
| 2025 | $6,276 +6.8% | $238,000 |
| 2024 | $5,879 +2% | $238,000 |
| 2023 | $5,761 | $238,000 |
| 2022 | $5,761 +4.6% | $238,000 |
| 2021 | $5,505 +1% | $238,000 |
| 2020 | $5,453 +10207.7% | $238,000 |
| 2019 | $53 | $238,000 |
| 2018 | $53 | $238,000 |
| 2017 | -- | $238,000 |
| 2016 | -- | $238,000 |
| 2015 | -- | $238,000 |
| 2014 | -- | $238,000 +159% |
| 2012 | -- | $91,900 |
| 2011 | -- | $91,900 |
| 2010 | -- | $91,900 |
| 2009 | -- | $91,900 |
| 2008 | -- | $91,900 |
| 2007 | -- | $91,900 |
| 2006 | -- | $91,900 |
| 2005 | -- | $91,900 +888.2% |
| 2004 | -- | $9,300 |
Find assessor info on the county website
Neighborhood: 18062
Nearby homes
- $500,1003 bd3 ba2.2k sqft2131 Rolling Meadow Dr, Macungie, PA 18062Off Market
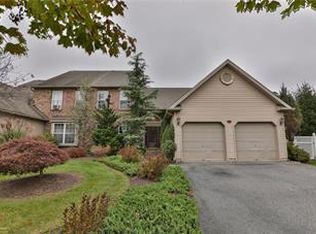
- $668,9005 bd5 ba4.3k sqft2123 Rolling Meadow Dr, Macungie, PA 18062Off Market
- $482,7003 bd3 ba2.2k sqft2135 Rolling Meadow Dr, Macungie, PA 18062Off Market
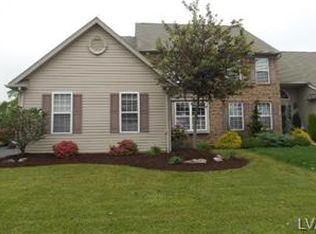
- $459,0003 bd3 ba2.4k sqft2119 Rolling Meadow Dr, Macungie, PA 18062Sold
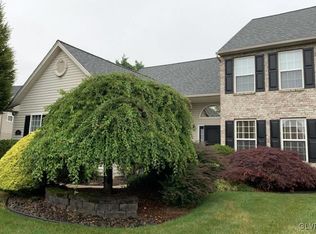
- $496,8003 bd2 ba2.2k sqft2094 Rolling Meadow Dr, Macungie, PA 18062Off Market
- $500,7003 bd2 ba2.4k sqft2115 Rolling Meadow Dr, Macungie, PA 18062Off Market
- $503,4003 bd2 ba2.2k sqft2098 Rolling Meadow Dr, Macungie, PA 18062Off Market
- $511,9003 bd2 ba2.2k sqft2143 Rolling Meadow Dr, Macungie, PA 18062Off Market
Nearby schools
GreatSchools rating
- 9/10Willow Lane El SchoolGrades: K-5Distance: 0.7 mi
- 8/10Eyer Middle SchoolGrades: 6-8Distance: 2.3 mi
- 8/10Emmaus High SchoolGrades: 9-12Distance: 3.3 mi
Schools provided by the listing agent
- Elementary: Willow Lane
- Middle: Eyer Middle School
- High: Emmaus
- District: East Penn
Source: GLVR. This data may not be complete. We recommend contacting the local school district to confirm school assignments for this home.
Get a cash offer in 3 minutes
Find out how much your home could sell for in as little as 3 minutes with a no-obligation cash offer.
Estimated market value
$545,900
Get a cash offer in 3 minutes
Find out how much your home could sell for in as little as 3 minutes with a no-obligation cash offer.
Estimated market value
$545,900
- Pennsylvania
- Lehigh County
- Macungie
- 18062
- 2127 Rolling Meadow Dr
Nearby cities
Nearby neighborhoods
Nearby zip codes
Other Macungie Topics
