Skip main navigation
Sold
  • Price Unknown

    2127 S 15th St, Leavenworth, KS 66048

    4beds
    2,775sqft
    Single Family Residence
    Built in 1975
    0.4 Acres Lot
    $377,600 Zestimate®
    $--/sqft
    $2,430 Estimated rent

    Home value

    $377,600

    $347,000 - $408,000

    $2,430/mo

    Zestimate® history
    Loading
    Loading...

    Owner options

    List your home for rent

    $2,430/mo

    Rent Zestimate®

    Find your next renter with Zillow Rental Manager. Plus, with online applications, you can quickly screen prospective tenants – for free.

    Learn more

    $2,430/mo

    Rent Zestimate®

    Refinance and save

    Refinancing to a lower rate could help reduce your monthly payments and save thousands over the life of the loan.

    See today's rates

    Explore your selling options

    Work with a Zillow partner agent

    Leverage their expertise and Zillow's premium Showcase listings to get your home seen by more buyers.

    Get started

    List with your own agent

    Get your home in front of millions of buyers by listing it on Zillow.

    Learn how to do it

    Sell it yourself

    Take full control of how buyers see your home on Zillow by listing For Sale by Owner (FSBO).

    List your home

    What's special

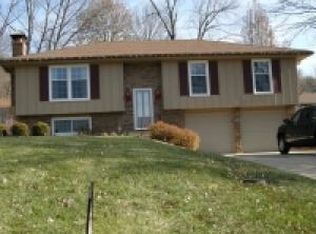
    Absolutely stunning, 4 bed 2.5 bath ranch home is waiting for you to make it your own! With beautiful hardwood floors, a gorgeous kitchen, separate dining room and a large living room, this home has it all! This home has been meticulously maintained and has received lots of updates including a new water heater, new water softener, new kitchen appliances, new fireplace insert, and refreshed paint inside, just to name a few. Situated on a beautiful lot with mature trees, this home provides the perfect combination of indoor/outdoor living space. The backyard is an oasis for relaxing with plenty of privacy being provided by a new fence. The basement provides a 2nd family room or large home office while the rest of the basement is a massive workshop and garage space complete with its own ½ bath. With two separate driveways, you will love all the parking available for you to park your trailers, RVs, or boat. This property must be seen to be appreciated, come check it out today!

    Zillow last checked:

    Listing updated:

    Listed by:

    Michael Rolling 913-426-6254,

    Gateway Real Estate & Auction

    Bought with:

    Tara Myers, SP00239973

    Coldwell Banker Distinctive Pr

    Source: Heartland MLS as distributed by MLS GRID,MLS#: 2622089MLS Logo

    Facts & features

    Interior

    Bedrooms & bathrooms
    • Bedrooms: 4
    • Bathrooms: 3
    • Full bathrooms: 2
    • 1/2 bathrooms: 1
    Primary bedroom
    • Features: Wood Floor
    • Level: First
    • Area: 195 Square Feet
    • Dimensions: 17 x 14
    Bedroom 2
    • Features: Wood Floor
    • Level: First
    • Area: 165 Square Feet
    • Dimensions: 16 x 14
    Bedroom 3
    • Features: Wood Floor
    • Level: First
    • Area: 143 Square Feet
    • Dimensions: 13 x 13
    Bedroom 4
    • Features: Part Drapes/Curtains
    • Level: Second
    • Area: 400 Square Feet
    • Dimensions: 21 x 20
    Primary bathroom
    • Features: Shower Only
    • Level: First
    Bathroom 2
    • Features: Shower Over Tub
    • Level: First
    Dining room
    • Features: Part Drapes/Curtains
    • Level: First
    • Area: 156 Square Feet
    • Dimensions: 14 x 14
    Family room
    • Features: Built-in Features, Ceiling Fan(s), Fireplace
    • Level: First
    • Area: 400 Square Feet
    • Dimensions: 20 x 20
    Kitchen
    • Features: Granite Counters, Pantry
    • Level: First
    • Area: 120 Square Feet
    • Dimensions: 12 x 12
    Living room
    • Features: Part Drapes/Curtains
    • Level: First
    • Area: 312 Square Feet
    • Dimensions: 14 x 24
    Recreation room
    • Features: Fireplace, Linoleum
    • Level: Basement
    • Area: 400 Square Feet
    • Dimensions: 20 x 20
    Workshop
    • Level: Basement
    • Dimensions: 46 x 30
    Heating
    • Forced Air
    Cooling
    • Attic Fan, Electric
    Appliances
    • Included: Dishwasher, Disposal, Microwave, Refrigerator
    • Laundry: In Garage, Lower Level
    Features
    • Ceiling Fan(s), Painted Cabinets, Pantry
    • Flooring: Wood
    • Doors: Storm Door(s)
    • Windows: Window Coverings
    • Basement: Concrete,Finished,Full,Garage Entrance
    • Number of fireplaces: 2
    • Fireplace features: Family Room, Recreation Room
    Interior area
    • Total structure area: 2,775
    • Total interior livable area: 2,775 sqft
    • Finished area above ground: 2,335
    • Finished area below ground: 440

    Property

    Parking
    • Total spaces: 4
    • Parking features: Attached, Basement, Garage Door Opener, Garage Faces Front, Tandem
    • Attached garage spaces: 4
    Features
    • Fencing: Wood
    Lot
    • Size: 0.4 Acres
    • Dimensions: 115 x 150
    • Features: City Lot
    Details
    • Parcel number: 0521020304001002.000

    Construction

    Type & style
    • Home type: SingleFamily
    • Architectural style: Traditional
    • Property subtype: Single Family Residence
    Materials
    • Brick/Mortar
    • Roof: Composition
    Condition
    • Year built: 1975

    Utilities & green energy

    • Sewer: Public Sewer
    • Water: Public

    Community & HOA

    Community
    • Security: Smoke Detector(s)
    • Subdivision: Other
    HOA
    • Has HOA: No
    Location
    • Region: Leavenworth

    Financial & listing details

    • Tax assessed value: $328,500
    • Annual tax amount: $4,533
    • Date on market: 6/3/2026
    • Listing terms: Cash,Conventional,FHA,USDA Loan,VA Loan
    • Ownership: Private

    Price history

    DateEventPrice
    7/8/2026Sold--
    Source: Heartland MLS as distributed by MLS GRID #2622089 Report a problem
    6/4/2026Pending sale$384,900$139/sqft
    Source: Heartland MLS as distributed by MLS GRID #2622089 Report a problem
    6/3/2026Listed for sale$384,900+20.3%$139/sqft
    Source: Heartland MLS as distributed by MLS GRID #2622089 Report a problem
    10/17/2023Sold--
    Source: Heartland MLS as distributed by MLS GRID #2450817 Report a problem
    9/3/2023Pending sale$320,000$115/sqft
    Source: Heartland MLS as distributed by MLS GRID #2450817 Report a problem
    9/1/2023Listed for sale$320,000+52.5%$115/sqft
    Source: Heartland MLS as distributed by MLS GRID #2450817 Report a problem
    3/28/2016Sold--
    Source: Heartland MLS as distributed by MLS GRID #45001_1970233 Report a problem
    2/28/2016Pending sale$209,900$76/sqft
    Source: Keller Williams - Kansas City - Northland #1970233 Report a problem
    12/31/2015Listed for sale$209,900$76/sqft
    Source: Keller Williams KC North #1970233 Report a problem
    3/1/2005Sold--
    Source: Agent Provided Report a problem

    Public tax history

    YearProperty taxesTax assessment
    2025$4,607 +5.5%$37,778 +2.1%
    2024$4,365 +2.5%$36,984 +4.3%
    2023$4,260 +12%$35,466 +12.7%
    2022$3,802 +4.9%$31,464 +11.1%
    2021$3,625 +8.7%$28,313 +9.5%
    2020$3,336 +4.1%$25,848 +5.1%
    2019$3,205 +3.2%$24,605 +4%
    2018$3,106 +4.3%$23,658 +4.5%
    2017$2,978 -0.2%$22,644
    2016$2,983 $22,644 +5.9%
    2015$2,983 +7.1%$21,384
    2014$2,786 $21,384
    2013-- $21,384
    2012-- $21,384
    2011-- --
    2010-- $22,024 -2.8%
    2009-- $22,649 -2.4%
    2008-- $23,196 +13%
    2007-- $20,534 +0.2%
    2006-- $20,500 +2.4%
    2005-- $20,021 +8.3%
    2004-- $18,492 +6.4%
    2003-- $17,377 +7.7%
    2002-- $16,134 +7.4%
    2000-- $15,025
    Find assessor info on the county website

    Neighborhood: 66048

    Nearby schools

    GreatSchools rating
    Get a cash offer in 3 minutes
    Find out how much your home could sell for in as little as 3 minutes with a no-obligation cash offer.
    Estimated market value
    $377,600
    Get a cash offer in 3 minutes
    Find out how much your home could sell for in as little as 3 minutes with a no-obligation cash offer.
    Estimated market value
    $377,600