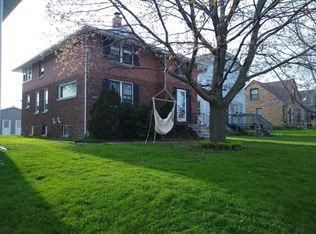
Charming 4-bedroom, 2-bath home offering a great blend of character, functionality, and comfortable living. The main floor features a convenient bedroom and full bathroom, while the home's original built-ins and character-filled details add warmth and charm throughout. The kitchen offers plenty of storage, including a large pantry for added convenience.Enjoy relaxing outdoors from the balcony or deck, perfect for morning coffee or unwinding at the end of the day. A 2-car garage provides ample parking and storage. The basement also offers the unique potential to bring back the sauna/shower that was previously located in the home, giving the next owner an opportunity to create a relaxing space of their own.
Active
$238,000
2127 S 9th STREET, Sheboygan, WI 53081
4beds
1,428sqft
Single Family Residence
Built in 1924
4,791 Square Feet Lot
$232,200 Zestimate®
$167/sqft
$-- HOA
What's special
Original built-ins
- 10 days
- 2,042
- 161
Likely to sell faster than
Zillow last checked:
Listing updated:
Listed by:
Rayven Grimm 920-627-8727,
Century 21 Moves
Source: WIREX MLS,MLS#: 1982304 Originating MLS: Metro MLS
Originating MLS: Metro MLSFacts & features
Interior
Bedrooms & bathrooms
- Bedrooms: 4
- Bathrooms: 2
- Full bathrooms: 2
- Main level bedrooms: 1
Primary bedroom
- Level: Upper
- Area: 120
- Dimensions: 12 x 10
Bedroom 2
- Level: Upper
- Area: 121
- Dimensions: 11 x 11
Bedroom 3
- Level: Upper
- Area: 99
- Dimensions: 11 x 9
Bedroom 4
- Level: Main
- Area: 110
- Dimensions: 11 x 10
Bathroom
- Features: Tub Only, Shower Over Tub, Shower Stall
Dining room
- Level: Main
- Area: 169
- Dimensions: 13 x 13
Kitchen
- Level: Main
- Area: 144
- Dimensions: 12 x 12
Living room
- Level: Main
- Area: 182
- Dimensions: 14 x 13
Heating
- Natural Gas
Cooling
- Central Air
Appliances
- Included: Dishwasher, Dryer, Oven, Refrigerator, Washer
Features
- Pantry, Sauna
- Basement: Full
Interior area
- Total structure area: 1,428
- Total interior livable area: 1,428 sqft
- Finished area above ground: 1,428
Property
Parking
- Total spaces: 2
- Parking features: Garage Door Opener, Detached, 2 Car
- Garage spaces: 2
Features
- Levels: One and One Half
- Stories: 1
Lot
- Size: 4,791 Square Feet
Details
- Parcel number: 59281314030
- Zoning: Residential
Construction
Type & style
- Home type: SingleFamily
- Architectural style: Bungalow
- Property subtype: Single Family Residence
Materials
- Aluminum Siding, Aluminum/Steel
Condition
- 21+ Years
- New construction: No
- Year built: 1924
Utilities & green energy
- Sewer: Public Sewer
- Water: Public
Community & HOA
Location
- Region: Sheboygan
- Municipality: Sheboygan
Financial & listing details
- Price per square foot: $167/sqft
- Tax assessed value: $206,400
- Annual tax amount: $2,749
- Date on market: 9/26/2026
- Inclusions: Refrigerator, Dishwasher, Stove, Washer/Dryer
Estimated market value
$232,200
$221,000 - $244,000
$1,940/mo
Price history
| Date | Event | Price |
|---|---|---|
| 9/26/2026 | Listed for sale | $238,000+77.1%$167/sqft |
Source:  WIREX MLS #1982304 Report a problem WIREX MLS #1982304 Report a problem | ||
| 9/14/2026 | Listing removed | $2,000$1/sqft |
Source: Zillow Rentals Report a problem | ||
| 9/6/2026 | Listed for rent | $2,000+11.1%$1/sqft |
Source: Zillow Rentals Report a problem | ||
| 11/8/2023 | Listing removed | -- |
Source: Zillow Rentals Report a problem | ||
| 11/4/2023 | Listed for rent | $1,800$1/sqft |
Source: Zillow Rentals Report a problem | ||
| 9/27/2019 | Sold | $134,400-1.8%$94/sqft |
Source: Public Record Report a problem | ||
| 7/10/2019 | Listed for sale | $136,900+24.5%$96/sqft |
Source: Century 21 Moves #1647504 Report a problem | ||
| 1/31/2015 | Listing removed | $110,000$77/sqft |
Source: RE/MAX Universal #1381795 Report a problem | ||
| 12/1/2014 | Price change | $110,000-4.3%$77/sqft |
Source: RE/MAX Universal Realty #1381795 Report a problem | ||
| 8/13/2014 | Listed for sale | $115,000$81/sqft |
Source: RE/MAX Universal Realty #1381795 Report a problem | ||
Public tax history
| Year | Property taxes | Tax assessment |
|---|---|---|
| 2025 | $3,173 +27.9% | $200,300 +11.8% |
| 2024 | $2,481 +16.8% | $179,100 +21.2% |
| 2023 | $2,125 -0.5% | $147,800 +19.3% |
| 2022 | $2,135 +23% | $123,900 +60.9% |
| 2021 | $1,736 -5.9% | $77,000 |
| 2020 | $1,845 -13.6% | $77,000 |
| 2019 | $2,136 +0.9% | $77,000 |
| 2018 | $2,116 +2.3% | $77,000 |
| 2017 | $2,069 +20.8% | $77,000 |
| 2016 | $1,713 -4.7% | $77,000 |
| 2015 | $1,798 -3.6% | $77,000 |
| 2014 | $1,864 -7.5% | $77,000 -16.9% |
| 2013 | $2,015 -0.3% | $92,700 |
| 2012 | $2,021 -3.8% | $92,700 |
| 2011 | $2,101 -1.6% | $92,700 |
| 2010 | $2,135 +0.6% | $92,700 |
| 2009 | $2,122 +2.3% | $92,700 |
| 2008 | $2,075 -4.5% | $92,700 |
| 2007 | $2,173 +2.2% | $92,700 |
| 2006 | $2,126 -6.8% | $92,700 +21.3% |
| 2005 | $2,282 -5.7% | $76,405 +0% |
| 2004 | $2,419 +5.1% | $76,400 |
| 2003 | $2,303 +0.2% | $76,400 |
| 2002 | $2,298 +2% | $76,400 |
| 2001 | $2,252 +4.8% | $76,400 |
| 2000 | $2,149 | $76,400 |
Find assessor info on the county website
Monthly payment
Est. payment
Payment breakdown
Explore the cost of this home by adjusting the details. Changes won't be saved.Climate risks
Neighborhood: 53081
Nearby schools
Schools provided by the listing agent
- District: Sheboygan Area
Source: WIREX MLS. This data may not be complete. We recommend contacting the local school district to confirm school assignments for this home.
Similar homes
- $255,0003 bd2 ba1.4k sqft1209 N 28th STREET, Sheboygan, WI 53081Active
 MLS ID #1983228, Jorge Munoz. WIREX MLS
 - $295,0003 bd2 ba1.2k sqft910 Dillingham AVENUE, Sheboygan, WI 53081Active
 MLS ID #1983055, Emily Matthews. WIREX MLS
 - $199,9003 bd2 ba1.4k sqft1654 S 20th STREET, Sheboygan, WI 53081Active
 MLS ID #1983044, Trina Christian. WIREX MLS
 - $224,9993 bd2 ba1.6k sqft1715 S 9TH STREET, Sheboygan, WI 53081Active
 MLS ID #1977952, Jorge Munoz. WIREX MLS
