Sarasota East of Trail sanctuary on .46 acres in the popular Arlington Park neighborhood. Surrounded by lush gardens, mature shade trees, and outdoor decks and patios with custom water features, this hidden oasis sits on an oversize double lot in one of Sarasota’s sought-after neighborhoods. Walk to Arlington Park and within one mile of Sarasota Memorial Hospital, Southside Village, Southside Elementary and Sarasota High. Love the beach? It’s just six miles to Sarasota’s white-sand beaches at Lido Key and Siesta Key. This vintage gem has two separate living quarters. Leave as is for multi-generational living or income-producing rental or remodel to combine the spaces into a unique intown compound. Total living area is 2,825 square feet. The one-level main house has three bedrooms, one bath and an office. The two-story attached apartment has two bedrooms, one bath, loft and second full kitchen. The outdoors is the main attraction of this enchanting property. The owner, a landscape designer, created multiple gardens to enjoy the private setting. Decks, patios and walkways are complemented by unique plant specimens and custom water features. Mature shade trees filter sunlight and provide a natural cooling effect. The organic food garden, cultivated per biodynamic principles, is bordered by tropical fruit trees. There’s also a potting area with sink and vermiculture disposal system next to a grated platform for growing vegetable starts. Great opportunity to own nearly half an acre in Sarasota’s up and coming East of Trail with easy access to Sarasota’s renowned lifestyle amenities.
Sold for $800,000
$800,000
2127 S JEFFERSON AVENUE, SARASOTA, FL 34239
5beds
2,825sqft
Single Family Residence
Built in 1949
0.46 Acres Lot
$748,000 Zestimate®
$283/sqft
$5,053 Estimated rent
Home value
$748,000
$673,000 - $830,000
$5,053/mo
Zestimate® history
Owner options
List your home for rent
$5,053/mo
Rent Zestimate®
Find your next renter with Zillow Rental Manager. Plus, with online applications, you can quickly screen prospective tenants – for free.
$5,053/mo
Rent Zestimate®
Refinance and save
$5,145/mo
Est. payment
Refinancing to a lower rate could help reduce your monthly payments and save thousands over the life of the loan.
$5,145/mo
Est. payment
Explore your selling options
Work with a Zillow partner agent
Leverage their expertise and Zillow's premium Showcase listings to get your home seen by more buyers.
Get startedList with your own agent
Get your home in front of millions of buyers by listing it on Zillow.
Learn how to do itSell it yourself
Take full control of how buyers see your home on Zillow by listing For Sale by Owner (FSBO).
List your homeWhat's special
Two separate living quartersTropical fruit treesMature shade treesLush gardensHidden oasisCustom water featuresOutdoor decks and patios
Zillow last checked:
Listing updated:
Listed by:
Peter Laughlin 941-356-8428,
PREMIER SOTHEBY'S INTERNATIONAL REALTY 941-364-4000
Bought with:
Joseph Russo, 3040757
COURTYARD MODERN
Source: Stellar MLS,MLS#: A4628081 Originating MLS: Sarasota - Manatee
Originating MLS: Sarasota - Manatee
Facts & features
Interior
Bedrooms & bathrooms
- Bedrooms: 5
- Bathrooms: 2
- Full bathrooms: 2
Rooms
- Room types: Bonus Room, Den/Library/Office, Great Room, Utility Room
Primary bedroom
- Features: Ceiling Fan(s), Built-in Closet
- Level: First
- Dimensions: 13x10
Bedroom 2
- Features: Built-In Shelving, Ceiling Fan(s), Built-in Closet
- Level: First
- Dimensions: 10x12
Bedroom 3
- Features: Ceiling Fan(s), Built-in Closet
- Level: First
- Dimensions: 14x11
Bedroom 4
- Features: Ceiling Fan(s), Built-in Closet
- Level: Second
- Dimensions: 12x11
Bedroom 5
- Features: Ceiling Fan(s), Built-in Closet
- Level: Second
- Dimensions: 11x11
Bathroom 1
- Features: Built-In Shelving, Built-In Shower Bench, Dual Sinks
- Level: First
- Dimensions: 6x13
Bonus room
- Features: Ceiling Fan(s), No Closet
- Level: Second
- Dimensions: 7x7
Dinette
- Features: Ceiling Fan(s)
- Level: First
- Dimensions: 6x8
Great room
- Features: Ceiling Fan(s)
- Level: First
- Dimensions: 11x16
Great room
- Features: Built-In Shelving
- Level: First
- Dimensions: 21x12
Kitchen
- Features: Built-In Shelving, Pantry
- Level: First
- Dimensions: 11x17
Kitchen
- Features: Pantry
- Level: First
- Dimensions: 7x8
Laundry
- Features: Built-In Shelving
- Level: First
- Dimensions: 8x27
Laundry
- Features: Built-In Shelving
- Level: First
- Dimensions: 8x12
Office
- Level: First
- Dimensions: 9x14
Heating
- Electric
Cooling
- Central Air
Appliances
- Included: Dishwasher, Dryer, Microwave, Range, Refrigerator, Tankless Water Heater, Washer, Water Filtration System
- Laundry: Inside, Laundry Room
Features
- Built-in Features, Ceiling Fan(s), Eating Space In Kitchen
- Flooring: Ceramic Tile, Tile, Hardwood
- Doors: French Doors
- Windows: Storm Window(s)
- Has fireplace: No
Interior area
- Total structure area: 2,921
- Total interior livable area: 2,825 sqft
Property
Parking
- Parking features: Driveway, On Street, Oversized
- Has uncovered spaces: Yes
Features
- Levels: Two
- Stories: 2
- Patio & porch: Deck, Wrap Around
- Exterior features: Awning(s), Garden, Irrigation System, Lighting, Rain Gutters, Sidewalk, Storage
- Has spa: Yes
- Spa features: Above Ground, Heated
- Has view: Yes
- View description: Trees/Woods
Lot
- Size: 0.46 Acres
- Dimensions: 146 x 139 x 146 x 140
- Features: City Lot, Landscaped, Near Public Transit, Oversized Lot, Sidewalk
- Residential vegetation: Mature Landscaping, Oak Trees, Trees/Landscaped
Details
- Additional structures: Guest House, Shed(s)
- Parcel number: 0056020023
- Zoning: RSF2
- Special conditions: None
Construction
Type & style
- Home type: SingleFamily
- Architectural style: Custom
- Property subtype: Single Family Residence
Materials
- Vinyl Siding
- Foundation: Pillar/Post/Pier
- Roof: Metal
Condition
- New construction: No
- Year built: 1949
Utilities & green energy
- Sewer: Public Sewer
- Water: Public
- Utilities for property: BB/HS Internet Available, Electricity Connected, Phone Available, Public, Water Connected
Community & HOA
Community
- Security: Security Lights, Smoke Detector(s)
- Pet fee: $0 monthly
- Subdivision: ARLINGTON PARK
HOA
- Has HOA: No
Location
- Region: Sarasota
Financial & listing details
- Price per square foot: $283/sqft
- Tax assessed value: $670,700
- Annual tax amount: $9,415
- Date on market: 11/7/2024
- Cumulative days on market: 61 days
- Listing terms: Cash,Conventional
- Ownership: Fee Simple
- Total actual rent: 0
- Electric utility on property: Yes
- Road surface type: Paved, Asphalt
Price history
| Date | Event | Price |
|---|---|---|
| 2/28/2025 | Sold | $800,000-5.9%$283/sqft |
Source:  Stellar MLS #A4628081 Report a problem Stellar MLS #A4628081 Report a problem | ||
| 1/16/2025 | Pending sale | $850,000$301/sqft |
Source: Stellar MLS #A4628081 Report a problem | ||
| 11/22/2024 | Listed for sale | $850,000$301/sqft |
Source: Stellar MLS #A4628081 Report a problem | ||
| 11/15/2024 | Pending sale | $850,000$301/sqft |
Source: Stellar MLS #A4628081 Report a problem | ||
| 11/7/2024 | Listed for sale | $850,000+126.7%$301/sqft |
Source: Stellar MLS #A4628081 Report a problem | ||
| 10/9/2019 | Sold | $375,000-1.1%$133/sqft |
Source: Public Record Report a problem | ||
| 10/3/2019 | Pending sale | $379,000$134/sqft |
Source: BEACHY PROPERTIES #A4432549 Report a problem | ||
| 10/3/2019 | Listed for sale | $379,000$134/sqft |
Source: BEACHY PROPERTIES #A4432549 Report a problem | ||
| 8/26/2019 | Listing removed | $379,000$134/sqft |
Source: BEACHY PROPERTIES #A4432549 Report a problem | ||
| 6/12/2019 | Price change | $379,000-5%$134/sqft |
Source: BEACHY PROPERTIES #A4432549 Report a problem | ||
| 6/6/2019 | Listed for sale | $399,000$141/sqft |
Source: BEACHY PROPERTIES #A4432549 Report a problem | ||
| 4/24/2019 | Listing removed | $399,000$141/sqft |
Source: BEACHY PROPERTIES #A4432549 Report a problem | ||
| 4/8/2019 | Listed for sale | $399,000+105.7%$141/sqft |
Source: BEACHY PROPERTIES #A4432549 Report a problem | ||
| 3/21/2003 | Sold | $194,000$69/sqft |
Source: Public Record Report a problem | ||
Public tax history
| Year | Property taxes | Tax assessment |
|---|---|---|
| 2025 | $10,501 +2.6% | $670,700 +2.2% |
| 2024 | $10,237 +8.7% | $656,546 +10% |
| 2023 | $9,415 +11.5% | $596,860 +10% |
| 2022 | $8,446 +87.2% | $542,600 +76.8% |
| 2021 | $4,511 -0.9% | $306,836 +1.4% |
| 2020 | $4,554 +6.8% | $302,600 +22.9% |
| 2019 | $4,265 | $246,200 -1.1% |
| 2018 | $4,265 +2.8% | $249,000 +19.1% |
| 2017 | $4,150 +25.8% | $209,044 -16.8% |
| 2016 | $3,299 | $251,300 +40.2% |
| 2015 | $3,299 | $179,300 +25.6% |
| 2014 | $3,299 +16.7% | $142,780 |
| 2013 | $2,827 +11.9% | $142,780 +10% |
| 2012 | $2,526 +0.9% | $129,800 -0.4% |
| 2011 | $2,504 -19.8% | $130,300 -20.2% |
| 2010 | $3,124 -32.2% | $163,300 -15.1% |
| 2009 | $4,607 | $192,400 -25.9% |
| 2008 | $4,607 -22.3% | $259,800 -23.9% |
| 2007 | $5,931 | $341,300 -1.3% |
| 2006 | -- | $345,800 +40.4% |
| 2005 | -- | $246,300 +23.5% |
| 2004 | $4,045 +0.2% | $199,400 +4% |
| 2003 | $4,036 +73% | $191,800 +60.2% |
| 2002 | $2,334 +5.4% | $119,758 +1.6% |
| 2001 | $2,213 +3.4% | $117,872 +3% |
| 2000 | $2,141 | $114,439 |
Find assessor info on the county website
Neighborhood: Arlington Park
Nearby homes
- $506,6003 bd2 ba1.8k sqft2109 S Jefferson Ave, Sarasota, FL 34239Off Market
- $634,9003 bd2 ba1.5k sqft2121 S Jefferson Ave, Sarasota, FL 34239Off Market
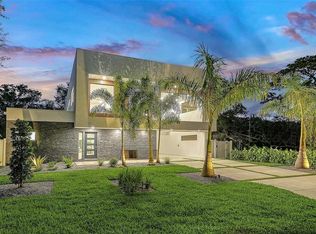
- $2,395,0005 bd6 ba3.9k sqft2050 Euclid Ter, Sarasota, FL 34239New Construction
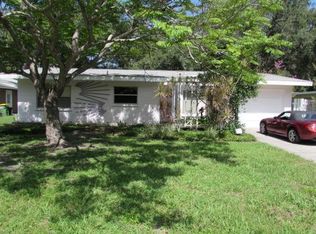
- $460,7502 bd2 ba1.1k sqft2120 Euclid Ter, Sarasota, FL 34239Sold
- $482,9002 bd1 ba1.4k sqft2050 S Jefferson Ave, Sarasota, FL 34239Off Market
- $298,2002 bd2 ba1k sqft2036 Euclid Ter, Sarasota, FL 34239Off Market
- $557,2003 bd2 ba1.8k sqft2130 S Jefferson Ave, Sarasota, FL 34239Off Market
- $627,5003 bd2 ba1.6k sqft2107 S Jefferson Ave, Sarasota, FL 34239Sold
Nearby schools
GreatSchools rating
- 10/10Southside Elementary SchoolGrades: K-5Distance: 0.9 mi
- 6/10Brookside Middle SchoolGrades: 6-8Distance: 1 mi
- 5/10Sarasota High SchoolGrades: 9-12Distance: 0.8 mi
Schools provided by the listing agent
- Elementary: Lakeview Elementary
- Middle: Sarasota Middle
- High: Riverview High
Source: Stellar MLS. This data may not be complete. We recommend contacting the local school district to confirm school assignments for this home.
Get a cash offer in 3 minutes
Find out how much your home could sell for in as little as 3 minutes with a no-obligation cash offer.
Estimated market value
$748,000
Get a cash offer in 3 minutes
Find out how much your home could sell for in as little as 3 minutes with a no-obligation cash offer.
Estimated market value
$748,000
- Florida
- Sarasota County
- Sarasota
- 34239
- Arlington Park
- 2127 S JEFFERSON AVENUE
Nearby cities
Nearby neighborhoods
Nearby zip codes
Other Sarasota Topics
