1ST OPEN HOUSE SATURDAY 4-19 FROM 12-4PM! "ONE OF A KIND PERFECT 1O! 1-LEVEL 2534SF CUSTOM DESIGNED INTERIOR REMODEL+#1 EXCELLENT CRAFTSMANSHIP! HOME FEATURES "ONE-OF-A-KIND" WOOD FENCED PRIVATE BACKYARD+AMAZING FEATURES NO OTHER HOMES HAVE! OPEN GLASS DOORS FROM FAMILY ROOM+GREAT ROOM TO ADDITIONAL (17FTX15FT=255SF=HOME NOW=2789SF OF TOTAL LIVING SPACE! EXTRA LIVING SPACE IN OUTDOOR YEAR-ROUND KITCHEN+FRIDGE+BAR-B-Q+66 INCH SMART TV, GAS HEATER & STAYS! OPEN SPACE OVERLOOKS LIGHTED YEAR-ROUND POOL+HOTTUB CALLED "SPOOL/SPA"+TURN ON WATERFALLS TO CASCADE INTO SPOOL-SPA! USE HEATED SPOOL/SPA ALL YEAR-ROUND! HEAT IN WINTER+COOL SPOOL/SPA IN SUMMER! AWESOME YARD PROFESSIONAL DESIGNED LANDSCAPING+SPRINKLERS COVERED FRONT PORCH OPENS TO WOOD FLOOR FOYER+COAT CLOSET+VAULTED CEILING LIVING ROOM+GAS FRPL+VAULTED CEILINGS IN DINING RM+ALL BACKYARD VIEWS! AMAZING CUSTOM OUTDOOR TILE+WOOD-BURNING BRICK FIREPLACE. CUSTOM GOURMET "COOKS KITCHEN"+LIGHTED BOX-BEAM CEILINGS+10FT GRANITE COOK ISLAND+6 BURNER VIKING PRO COOKTOP STOVE+OVERSIZE OVEN+2ND OVEN+WARMING DRAWER+MICROWAVE+DISHWASHER+ REFRIDGERATOR! ALL APPLIANCES=VIKING PRO! ENJOY 3 BAYED KITCHEN WINDOWS IN NOOK WITH VIEWS! THE MOST BEAUTUFUL HOME+3 BDRMS+DEN-OFFICE OR 4TH BDRM+2 BEAUTIFUL FULL BATHROOMS! LAUNDRY+SAMSUNG WASHER-DRYER CAN STAY! VAULTED MASTER SUITE+LARGE GRANITE MASTER BATH+VIEWS FROM JETTED TUB TO BACKYARD+TILED STEP IN SHOWER+2 VANITIES+W-IN WOOD SHELVES IN ORGANIZED CLOSET! CUSTOM HOME HAS BASEBOARDS+CROWN MOLDINGS IN EVERY ROOM+HUNTER DOUGLAS BLINDS THRUOUT! 2ND FULL BATH GRANITE COUNTER+TUB-SHOWER! HIGH-CEILING DOUBLE CAR GARAGE+NEW OPENERS+ALL WALLS WITH BUILT-IN STORAGE CABINETS! NEW 75 GALLON WATER HEATER+NEW AIR CLEANER! 3RD PARKING PAD ON SIDE OF GARAGE DRIVEWAY! SELLERS HAVE ONE OFFER IN HAND AND WILL RESPOND BY 5PM 4/22/2025
Sold
$849,777
2127 SW Willow Pkwy, Gresham, OR 97080
3beds
2,534sqft
Residential, Single Family Residence
Built in 1991
10,018 Square Feet Lot
$845,700 Zestimate®
$335/sqft
$3,125 Estimated rent
Home value
$845,700
$778,000 - $913,000
$3,125/mo
Zestimate® history
Owner options
List your home for rent
$3,125/mo
Rent Zestimate®
Find your next renter with Zillow Rental Manager. Plus, with online applications, you can quickly screen prospective tenants – for free.
$3,125/mo
Rent Zestimate®
Refinance and save
$5,471/mo
Est. payment
Refinancing to a lower rate could help reduce your monthly payments and save thousands over the life of the loan.
$5,471/mo
Est. payment
Explore your selling options
Work with a Zillow partner agent
Leverage their expertise and Zillow's premium Showcase listings to get your home seen by more buyers.
Get startedList with your own agent
Get your home in front of millions of buyers by listing it on Zillow.
Learn how to do itSell it yourself
Take full control of how buyers see your home on Zillow by listing For Sale by Owner (FSBO).
List your homeWhat's special
Wood-burning brick fireplaceWood fenced private backyardGreat roomOrganized closetOutdoor year-round kitchenVaulted master suiteHigh-ceiling double car garage
Zillow last checked:
Listing updated:
Listed by:
Cheryl Agee-Jenkins 503-720-5060,
RE/MAX Advantage Group
Bought with:
Tyler Kenyon, 201230625
RE/MAX Equity Group
Source: RMLS (OR),MLS#: 605872012
Facts & features
Interior
Bedrooms & bathrooms
- Bedrooms: 3
- Bathrooms: 2
- Full bathrooms: 2
- Main level bathrooms: 2
Rooms
- Room types: Nook, Office, Bedroom 4, Bedroom 2, Bedroom 3, Dining Room, Family Room, Kitchen, Living Room, Primary Bedroom
Primary bedroom
- Features: Bathroom, Ceiling Fan, Closet Organizer, French Doors, Jetted Tub, Vaulted Ceiling, Walkin Shower, Wallto Wall Carpet
- Level: Main
- Area: 238
- Dimensions: 17 x 14
Bedroom 2
- Features: Closet, Wallto Wall Carpet
- Level: Main
- Area: 120
- Dimensions: 12 x 10
Bedroom 3
- Features: Closet, Wallto Wall Carpet
- Level: Main
- Area: 110
- Dimensions: 11 x 10
Bedroom 4
- Level: Main
Dining room
- Features: Bay Window, Formal, Living Room Dining Room Combo, Wallto Wall Carpet
- Level: Main
- Area: 132
- Dimensions: 12 x 11
Family room
- Features: Balcony, Beamed Ceilings, Deck, Eat Bar, Great Room, Hardwood Floors, Kitchen, Sliding Doors
- Level: Main
- Area: 285
- Dimensions: 19 x 15
Kitchen
- Features: Bay Window, Beamed Ceilings, Cook Island, Coved, Eat Bar, Gourmet Kitchen, Hardwood Floors, Nook, Granite
- Level: Main
- Area: 180
- Width: 12
Living room
- Features: Fireplace, Formal, Vaulted Ceiling, Wallto Wall Carpet
- Level: Main
- Area: 221
- Dimensions: 17 x 13
Office
- Level: Main
Heating
- Forced Air, Fireplace(s)
Cooling
- Central Air
Appliances
- Included: Built In Oven, Built-In Range, Dishwasher, Disposal, Gas Appliances, Microwave, Washer/Dryer, Gas Water Heater
- Laundry: Laundry Room
Features
- Granite, High Ceilings, Soaking Tub, Sound System, Vaulted Ceiling(s), Built-in Features, Closet, Formal, Living Room Dining Room Combo, Balcony, Beamed Ceilings, Eat Bar, Great Room, Kitchen, Cook Island, Coved, Gourmet Kitchen, Nook, Bathroom, Ceiling Fan(s), Closet Organizer, Walkin Shower
- Flooring: Hardwood, Tile, Wall to Wall Carpet, Wood
- Doors: Storm Door(s), Sliding Doors, French Doors
- Windows: Double Pane Windows, Bay Window(s)
- Basement: Crawl Space,Storage Space
- Number of fireplaces: 1
- Fireplace features: Gas, Outside
Interior area
- Total structure area: 2,534
- Total interior livable area: 2,534 sqft
Property
Parking
- Total spaces: 2
- Parking features: Driveway, Parking Pad, RV Boat Storage, Garage Door Opener, Attached, Oversized
- Attached garage spaces: 2
- Has uncovered spaces: Yes
Features
- Levels: One
- Stories: 1
- Patio & porch: Covered Deck, Patio, Porch, Deck
- Exterior features: Garden, Water Feature, Yard, Balcony
- Has private pool: Yes
- Has spa: Yes
- Spa features: Builtin Hot Tub, Bath
- Fencing: Fenced
- Has view: Yes
- View description: Seasonal, Trees/Woods
Lot
- Size: 10,018 Square Feet
- Features: Level, Private, Secluded, Trees, Wooded, Sprinkler, SqFt 10000 to 14999
Details
- Additional structures: RVBoatStorage, HomeTheater
- Parcel number: R309142
- Other equipment: Home Theater
Construction
Type & style
- Home type: SingleFamily
- Architectural style: Contemporary
- Property subtype: Residential, Single Family Residence
Materials
- Brick, Cement Siding, Lap Siding
- Foundation: Concrete Perimeter
- Roof: Composition
Condition
- Updated/Remodeled
- New construction: No
- Year built: 1991
Details
- Warranty included: Yes
Utilities & green energy
- Gas: Gas
- Sewer: Public Sewer
- Water: Public
- Utilities for property: Cable Connected
Community & HOA
Community
- Security: Entry, Security Lights, Sidewalk, Fire Sprinkler System
- Subdivision: Willowbrook
HOA
- Has HOA: No
Location
- Region: Gresham
Financial & listing details
- Price per square foot: $335/sqft
- Tax assessed value: $714,250
- Annual tax amount: $8,250
- Date on market: 4/18/2025
- Cumulative days on market: 4 days
- Listing terms: Cash,Conventional,FHA,VA Loan
- Road surface type: Paved
Price history
| Date | Event | Price |
|---|---|---|
| 5/23/2025 | Sold | $849,777$335/sqft |
Source:  RMLS (OR) #605872012 Report a problem RMLS (OR) #605872012 Report a problem | ||
| 4/23/2025 | Pending sale | $849,777$335/sqft |
Source: RMLS (OR) #605872012 Report a problem | ||
| 4/18/2025 | Listed for sale | $849,777+34.9%$335/sqft |
Source: RMLS (OR) #605872012 Report a problem | ||
| 8/19/2019 | Sold | $630,000+5%$249/sqft |
Source: RMLS (OR) #19636527 Report a problem | ||
| 6/30/2019 | Pending sale | $599,950$237/sqft |
Source: ERA Freeman & Associates, Realtors #19636527 Report a problem | ||
| 6/21/2019 | Listed for sale | $599,950$237/sqft |
Source: ERA Freeman & Associates #19636527 Report a problem | ||
Public tax history
| Year | Property taxes | Tax assessment |
|---|---|---|
| 2025 | $8,614 +4.4% | $454,880 +3% |
| 2024 | $8,251 +11.1% | $441,640 +3% |
| 2023 | $7,429 +3.8% | $428,780 +3% |
| 2022 | $7,154 -0.4% | $416,300 +3% |
| 2021 | $7,181 +16.7% | $404,180 +10.7% |
| 2020 | $6,153 +4.6% | $365,180 +5.1% |
| 2019 | $5,884 | $347,530 -4.3% |
| 2018 | $5,884 +4.3% | $363,080 +10.8% |
| 2017 | $5,643 +6.6% | $327,590 +3% |
| 2016 | $5,295 | $318,060 +3% |
| 2015 | $5,295 +2.7% | $308,800 +3% |
| 2014 | $5,153 +9.2% | $299,810 +3% |
| 2013 | $4,720 +7% | $291,080 +4.5% |
| 2012 | $4,413 -3.1% | $278,560 +1.3% |
| 2011 | $4,554 -14.7% | $274,960 -9.6% |
| 2010 | $5,336 +4% | $304,110 +3% |
| 2009 | $5,131 +9.6% | $295,260 +8.7% |
| 2008 | $4,683 +2.3% | $271,520 +3% |
| 2007 | $4,577 +2.3% | $263,620 +3% |
| 2006 | $4,475 +2.8% | $255,950 +3% |
| 2005 | $4,351 +2.5% | $248,500 +3% |
| 2004 | $4,243 +3.8% | $241,270 +3% |
| 2003 | $4,088 +2.3% | $234,250 +3% |
| 2002 | $3,997 +13.7% | $227,430 +6.1% |
| 2000 | $3,516 | $214,380 |
Find assessor info on the county website
Neighborhood: Southwest
Nearby homes
- $567,6003 bd2 ba2.1k sqft2111 SW Willow Pkwy, Gresham, OR 97080Off Market
- $584,1003 bd2 ba2.1k sqft2205 SW Willow Pkwy, Gresham, OR 97080Off Market
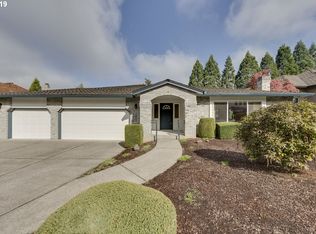
- $509,9003 bd2 ba2.6k sqft3190 SW Wonderview Pl, Gresham, OR 97080Off Market
- $581,7004 bd2 ba2.4k sqft2101 SW Willow Pkwy, Gresham, OR 97080Off Market
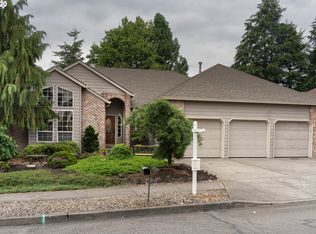
- $516,7003 bd2 ba2k sqft3191 SW Wonderview Pl, Gresham, OR 97080Off Market
- $558,7003 bd2 ba2.1k sqft2229 SW Willow Pkwy, Gresham, OR 97080Off Market
- $513,5004 bd3 ba1.5k sqft3170 SW Wonderview Pl, Gresham, OR 97080Off Market
- $655,2005 bd3 ba3.2k sqft2126 SW Willow Pkwy, Gresham, OR 97080Off Market
Nearby schools
GreatSchools rating
- 7/10Butler Creek Elementary SchoolGrades: K-5Distance: 0.2 mi
- 3/10Centennial Middle SchoolGrades: 6-8Distance: 2.2 mi
- 4/10Centennial High SchoolGrades: 9-12Distance: 1.9 mi
Schools provided by the listing agent
- Elementary: Butler Creek
- Middle: Centennial
- High: Centennial
Source: RMLS (OR). This data may not be complete. We recommend contacting the local school district to confirm school assignments for this home.
Get a cash offer in 3 minutes
Find out how much your home could sell for in as little as 3 minutes with a no-obligation cash offer.
Estimated market value
$845,700
Get a cash offer in 3 minutes
Find out how much your home could sell for in as little as 3 minutes with a no-obligation cash offer.
Estimated market value
$845,700
- Oregon
- Multnomah County
- Gresham
- 97080
- Southwest
- 2127 SW Willow Pkwy
