Skip main navigation
Sold for $840,000
  • $840,000

    2127 Schooner Cv, Miramar Beach, FL 32550

    3beds
    1,884sqft
    Single Family Residence
    Built in 1991
    5,227.2 Square Feet Lot
    $838,800 Zestimate®
    $446/sqft
    $3,872 Estimated rent

    Home value

    $838,800

    $763,000 - $923,000

    $3,872/mo

    Zestimate® history
    Loading
    Loading...

    Owner options

    List your home for rent

    $3,872/mo

    Rent Zestimate®

    Find your next renter with Zillow Rental Manager. Plus, with online applications, you can quickly screen prospective tenants – for free.

    Learn more

    $3,872/mo

    Rent Zestimate®

    Refinance and save

    $5,113/mo

    Est. payment

    Refinancing to a lower rate could help reduce your monthly payments and save thousands over the life of the loan.

    See today's rates

    $5,113/mo

    Est. payment

    Explore your selling options

    Work with a Zillow partner agent

    Leverage their expertise and Zillow's premium Showcase listings to get your home seen by more buyers.

    Get started

    List with your own agent

    Get your home in front of millions of buyers by listing it on Zillow.

    Learn how to do it

    Sell it yourself

    Take full control of how buyers see your home on Zillow by listing For Sale by Owner (FSBO).

    List your home

    What's special

    Wraparound verandasDouble decksAbundance of natural lightBrand new metal roofWhite quartz countertopsChef-grade gas stoveTwo primary bedrooms
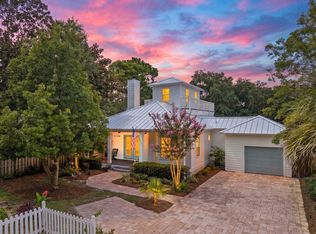
    This property affords you the opportunity to own a home inspired by classic Florida architecture! Two wrap around verandas, plus a third floor crows nest with both North and South facing decks! All living areas have access through double doors to the verandas. Windows are large and numerous, creating the most sun-filled property imaginable! The location on a quiet cul-de-sac is a huge plus. The first floor features a large open floor plan, including a recently updated kitchen with a beautiful tile backsplash and quartz countertops. A special feature of this property is a first floor flex room that can be used as a third bedroom or as a den/guest bedroom. Also on the first floor is a full bath, laundry room and pantry. The house 'lives large' because each of the three floors have different purposes, quickly accessible via the gorgeous staircase. This floor plan provides extra peace and quiet! The second floor features two huge bedrooms, both with en-suite bathrooms, large closets and access to the veranda. The primary bedroom has a spacious, completely remodeled bathroom. The other bathroom features a remodel with a quartz countertop and a unique tile floor. As you travel up to the crows nest, enjoy views from the expansive staircase. Light fills this space as it streams in from above! The crows nest is one of the most remarkable rooms in Sandestin! By day, soak up the sun on the South deck. By night, gaze at the moon and stars! Adjoining the house is a generous flex room which in the past has been used not only for storage, but also as a teenage hang out and art studio. There is plenty of room for the golf cart, which is included in this sale! The metal roof is only two years old. Easy parking and plenty of it, with a double-wide paver pad on the right and single-wide paver driveway on the left. Irrigation system is fed by a well. HOA monthly assessment is very reasonable. Neighborhood pool just steps away! Beach, golf, tennis, dining and shopping...are all readily accessible via golf cart or auto!

    Zillow last checked:

    Listing updated:

    Listed by:

    Lynn Vaughn Stoner 706-260-8967,

    The Premier Property Group Seacrest Office

    Bought with:

    Lynn Vaughn Stoner, 3190330

    The Premier Property Group Seacrest Office

    Source: ECAOR,MLS#: 970506MLS Logo

    Facts & features

    Interior

    Bedrooms & bathrooms
    • Bedrooms: 3
    • Bathrooms: 3
    • Full bathrooms: 3
    Bedroom
    • Level: First
    • Area: 145 Square Feet
    • Dimensions: 14.5 x 10
    Bedroom
    • Level: Second
    • Area: 211.25 Square Feet
    • Dimensions: 14.66 x 14.41
    Bedroom
    • Level: Second
    • Area: 196.22 Square Feet
    • Dimensions: 14.91 x 13.16
    Garage
    • Level: First
    • Area: 288 Square Feet
    • Dimensions: 24 x 12
    Kitchen
    • Level: First
    • Area: 75.76 Square Feet
    • Dimensions: 9.89 x 7.66
    Living room
    • Level: First
    • Area: 205.92 Square Feet
    • Dimensions: 17.16 x 12
    Loft
    • Level: Third
    • Area: 280 Square Feet
    • Dimensions: 20 x 14
    Heating
    • Geothermal, Central, Natural Gas
    Cooling
    • Central Air, Ceiling Fan(s)
    Appliances
    • Included: Cooktop, Dishwasher, Disposal, Dryer, Freezer, Microwave, Refrigerator, Washer, Tankless Water Heater
    Features
    • Vaulted Ceiling(s), Newly Painted, Owner's Closet, Walls Paneled, Walls Wainscoting, Woodwork Painted
    • Flooring: Hardwood, Tile
    • Windows: Window Treatments
    • Has fireplace: Yes
    • Fireplace features: Gas
    • Common walls with other units/homes: No Common Walls
    Interior area
    • Total structure area: 1,884
    • Total interior livable area: 1,884 sqft

    Property

    Parking
    • Parking features: Golf Cart Garage, Guest, Other, Garage, See Remarks
    • Has attached garage: Yes
    Features
    • Stories: 3
    • Patio & porch: Covered, Deck, Patio, Porch
    • Exterior features: Balcony, Outdoor Shower
    • Fencing: Partial
    Lot
    • Size: 5,227 sqft
    • Dimensions: 55 x 97.5
    • Features: Covenants, Cul-De-Sac, Curb & Gutter, Level, Restrictions, See Remarks, Within 1/2 Mile to Water
    Details
    • Parcel number: 252S21426000002127
    • Zoning description: Deed Restrictions, Resid Single Family
    • Special conditions: Accept Backup Offers

    Construction

    Type & style
    • Home type: SingleFamily
    • Architectural style: Florida Cottage
    • Property subtype: Single Family Residence
    Materials
    • Siding CmntFbrHrdBrd
    • Roof: Metal
    Condition
    • Construction Complete,Renovated
    • New construction: No
    • Year built: 1991

    Utilities & green energy

    • Water: Public

    Community & neighborhood

    Security
    • Security features: Smoke Detector(s)
    Community
    • Community features: BBQ Pit/Grill, Beach, Deed Access, Dock, Fishing, Gated, Golf, Marina, Short Term Rental - Not Allowed, Pavillion/Gazebo, Picnic Area, Playground, Pool, TV Cable, Tennis Court(s), Waterfront, Project, Pickleball
    Location
    • Region: Miramar Beach
    • Subdivision: CRYSTAL LAKE AT SANDESTIN

    Other

    Other facts
    • Road surface type: Paved

    Price history

    DateEventPrice
    8/8/2025Sold$840,000-6.4%$446/sqft
    Source: ECAOR #970506 Report a problem
    7/10/2025Pending sale$897,000$476/sqft
    Source: ECAOR #970506 Report a problem
    6/22/2025Price change$897,000-0.1%$476/sqft
    Source: ECAOR #970506 Report a problem
    5/23/2025Price change$898,000-3.2%$477/sqft
    Source: ECAOR #970506 Report a problem
    4/23/2025Price change$928,000-2%$493/sqft
    Source: ECAOR #970506 Report a problem
    4/9/2025Price change$947,000-0.1%$503/sqft
    Source: ECAOR #970506 Report a problem
    3/24/2025Price change$948,000-2.1%$503/sqft
    Source: ECAOR #970506 Report a problem
    3/17/2025Price change$968,000-3%$514/sqft
    Source: ECAOR #970506 Report a problem
    3/7/2025Listed for sale$998,000+44.6%$530/sqft
    Source: ECAOR #970506 Report a problem
    3/8/2021Sold$690,000+64.3%$366/sqft
    Source: Public Record Report a problem
    1/30/2019Sold$420,000-6.7%$223/sqft
    Source: Public Record Report a problem
    11/18/2018Pending sale$450,000$239/sqft
    Source: Keller Williams Emerald Coast Realty #810200 Report a problem
    11/3/2018Listed for sale$450,000$239/sqft
    Source: Keller Williams Emerald Coast Realty #810200 Report a problem

    Public tax history

    YearProperty taxesTax assessment
    2025$5,616 +0%$660,142 +1.1%
    2024$5,614 +3.7%$652,901 +3%
    2023$5,412 +1.2%$633,884 +3%
    2022$5,350 +46%$615,421 +47.8%
    2021$3,665 -1.6%$416,261 +1.4%
    2020$3,726 -6.3%$410,514 +2.5%
    2019$3,978 $400,586 +8%
    2018$3,978 +7.6%$370,920 +1.2%
    2017$3,698 +1.8%$366,452 +1.9%
    2016$3,632 +1%$359,510 +3.7%
    2015$3,597 +2.1%$346,733 +2%
    2014$3,524 $339,803 +1.8%
    2013-- $333,772 -0.9%
    2012-- $336,718 -2.2%
    2011-- $344,388 -3.4%
    2010-- $356,484 -19%
    2009-- $439,970 -8.7%
    2008-- $481,749 -5.4%
    2007-- $509,239 +34.4%
    2005-- $379,021 +27.8%
    2004-- $296,513 +8.6%
    2003-- $273,151 +2.2%
    2002-- $267,260 +57%
    2001-- $170,239

    Find assessor info on the county website

    Neighborhood: 32550

    Nearby schools

    GreatSchools rating
    Schools provided by the listing agent
    • Elementary: Van R Butler
    • Middle: Emerald Coast
    • High: South Walton

    Source: ECAOR. This data may not be complete. We recommend contacting the local school district to confirm school assignments for this home.

    Get pre-qualified for a loan
    At Zillow Home Loans, we can pre-qualify you in as little as 5 minutes with no impact to your credit score.

    An equal housing lender. NMLS #10287.

    Sell for more on Zillow
    Get a Zillow Showcase℠ listing at no additional cost and you could sell for .
    $838,800
    2% more
    +$16,776
    With Zillow Showcase(estimated)
    $855,576