Bring your vision to this farmhouse-style retreat on 1.22 fully fenced acres in horse-friendly Montgomery Trace. Offering 3,624 sq ft and plenty of character, this home is ready for some cosmetic touches to truly shine. A welcoming front porch opens to a home office, formal dining and living rooms, spacious family room, and island kitchen with a brick arch over the cooktop. Two bedrooms are downstairs, including a generous primary suite with sitting area, soaking tub, and separate shower, plus a second bedroom & full bath. Upstairs offers two more bedrooms & a large game room. Outside, the lagoon-style pool steals the show with a rock waterfall, waterslide, and flagstone beach entry. Enjoy a covered patio, pool-view deck, expansive backyard, gated driveway, and side carport with a nearby entrance for rainy days. Country atmosphere meets easy access to Woodforest, The Woodlands, and acclaimed Montgomery ISD schools, including Lake Creek High School. Home is priced for current condition.
For sale
Price cut: $5K (8/25)
$570,000
2127 Sendera Ranch Dr, Magnolia, TX 77354
4beds
3,624sqft
Single Family Residence
Built in 1997
1.23 Acres Lot
$558,600 Zestimate®
$157/sqft
$38/mo HOA
What's special
Home officeExpansive backyardSpacious family roomCovered patioSoaking tubLarge game roomGated driveway
- 64 days
- 2,143
- 187
Zillow last checked:
Listing updated:
Listed by:
Jack Allen TREC #0630132 832-928-9817,
Jack Allen Real Estate Company LLC
Source: HAR,MLS#: 30530998
Facts & features
Interior
Bedrooms & bathrooms
- Bedrooms: 4
- Bathrooms: 3
- Full bathrooms: 3
Rooms
- Room types: Family Room, Utility Room
Primary bedroom
- Level: First
- Area: 384
- Dimensions: 16x24
Bedroom
- Level: First
- Area: 156
- Dimensions: 12x13
Bedroom
- Level: Second
- Area: 216
- Dimensions: 12x18
Bedroom
- Level: Second
- Area: 225
- Dimensions: 15x15
Breakfast
- Level: First
- Area: 70
- Dimensions: 10x7
Dining room
- Level: First
- Area: 143
- Dimensions: 11x13
Family room
- Level: First
- Area: 256
- Dimensions: 16x16
Game room
- Level: Second
- Area: 324
- Dimensions: 18x18
Kitchen
- Level: First
- Area: 156
- Dimensions: 13x12
Living room
- Level: First
- Area: 280
- Dimensions: 14x20
Primary bath
- Level: First
- Area: 150
- Dimensions: 15x10
Utility room
- Level: First
- Area: 50
- Dimensions: 10x5
Heating
- Natural Gas
Cooling
- Electric
Appliances
- Included: Disposal, Electric Oven, Microwave, Electric Cooktop, Dishwasher
Features
- 2 Bedrooms Down, 2 Bedrooms Up, Primary Bed - 1st Floor, Walk-In Closet(s)
- Flooring: Carpet, Laminate, Tile
- Number of fireplaces: 1
- Fireplace features: Gas Log
Interior area
- Total structure area: 3,624
- Total interior livable area: 3,624 sqft
Property
Parking
- Total spaces: 3
- Parking features: Driveway Gate, Detached, Oversized, Additional Parking, Garage Door Opener, Porte-Cochere, Attached Carport
- Garage spaces: 2
- Carport spaces: 1
- Covered spaces: 3
Features
- Stories: 2
- Patio & porch: Covered, Patio/Deck
- Exterior features: Back Green Space, Sprinkler System
- Has private pool: Yes
- Pool features: In Ground
- Fencing: Back Yard,Full
Lot
- Size: 1.23 Acres
- Features: Back Yard, Subdivided, 1 Up to 2 Acres
Details
- Parcel number: 254960
Construction
Type & style
- Home type: SingleFamily
- Architectural style: Traditional
- Property subtype: Single Family Residence
Materials
- Cement Siding, Stone, Vinyl Siding
- Foundation: Slab
- Roof: Composition
Condition
- New construction: No
- Year built: 1997
Utilities & green energy
- Sewer: Septic Tank
- Water: Public
Green energy
- Energy efficient items: Thermostat
Community & HOA
Community
- Subdivision: Montgomery Trace 03
HOA
- Has HOA: Yes
- Amenities included: Horse Trails, Park, Pond
- HOA fee: $450 annually
Location
- Region: Magnolia
Financial & listing details
- Price per square foot: $157/sqft
- Tax assessed value: $564,103
- Annual tax amount: $9,069
- Date on market: 7/23/2026
- Listing terms: Cash,Conventional,FHA,Investor,VA Loan
Estimated market value
$558,600
$531,000 - $587,000
$4,196/mo
Price history
| Date | Event | Price |
|---|---|---|
| 8/25/2026 | Price change | $570,000-0.9%$157/sqft |
Source:  HAR #30530998 Report a problem HAR #30530998 Report a problem | ||
| 8/5/2026 | Listed for sale | $575,000$159/sqft |
Source: HAR #30530998 Report a problem | ||
| 7/29/2026 | Pending sale | $575,000$159/sqft |
Source: HAR #30530998 Report a problem | ||
| 7/23/2026 | Listed for sale | $575,000+28.1%$159/sqft |
Source: HAR #30530998 Report a problem | ||
| 6/30/2018 | Listing removed | $449,000$124/sqft |
Source: Connect Realty.com #20319578 Report a problem | ||
| 5/28/2018 | Pending sale | $449,000$124/sqft |
Source: Connect Realty.com #20319578 Report a problem | ||
| 5/6/2018 | Price change | $449,000-2.4%$124/sqft |
Source: Connect Realty.com #20319578 Report a problem | ||
| 4/23/2018 | Price change | $460,000-2.1%$127/sqft |
Source: Connect Realty.com #20319578 Report a problem | ||
| 3/25/2018 | Price change | $470,000-3.9%$130/sqft |
Source: Connect Realty.com #20319578 Report a problem | ||
| 10/2/2017 | Listed for sale | $489,000+32.3%$135/sqft |
Source: Keller Williams Realty The Woodlands #79499192 Report a problem | ||
| 7/14/2010 | Listing removed | $369,700$102/sqft |
Source: Keller Williams Realty #27283504 Report a problem | ||
| 7/11/2010 | Listed for sale | $369,700+41.2%$102/sqft |
Source: Keller Williams Realty #27283504 Report a problem | ||
| 1/8/2010 | Listing removed | $261,900$72/sqft |
Source: Optimum Realty #7349516 Report a problem | ||
| 1/7/2010 | Listed for sale | $261,900$72/sqft |
Source: Optimum Realty #7349516 Report a problem | ||
| 8/13/2007 | Sold | -- |
Source: Public Record Report a problem | ||
| 2/28/2005 | Sold | -- |
Source: Public Record Report a problem | ||
Public tax history
| Year | Property taxes | Tax assessment |
|---|---|---|
| 2025 | $7,063 -7.2% | $564,103 -1.4% |
| 2024 | $7,610 +15.2% | $571,912 +10% |
| 2023 | $6,605 | $519,920 +0.8% |
| 2022 | -- | $515,620 +20% |
| 2021 | $7,121 -4.3% | $429,680 +8% |
| 2020 | $7,440 -10.6% | $397,900 -8.5% |
| 2019 | $8,326 +30.7% | $435,020 +16.3% |
| 2018 | $6,369 -5.6% | $374,170 +0.1% |
| 2017 | $6,744 +4.4% | $373,650 +10% |
| 2016 | $6,462 +3.3% | $339,680 |
| 2015 | $6,257 | $339,680 +4.5% |
| 2014 | $6,257 | $324,980 +10% |
| 2013 | -- | $295,440 +5% |
| 2012 | -- | $281,420 -13.1% |
| 2011 | -- | $323,890 +3.5% |
| 2010 | -- | $312,900 |
| 2009 | -- | $312,900 |
| 2008 | -- | $312,900 +15.4% |
| 2007 | -- | $271,170 -2.5% |
| 2006 | -- | $278,160 -5.3% |
| 2005 | -- | $293,670 +31% |
| 2004 | -- | $224,240 |
| 2003 | -- | $224,240 |
| 2002 | -- | $224,240 |
| 2001 | -- | $224,240 |
Find assessor info on the county website
Monthly payment
Est. payment
Payment breakdown
Explore the cost of this home by adjusting the details. Changes won't be saved.Climate risks
Neighborhood: 77354
Nearby schools
Schools provided by the listing agent
- Elementary: Lone Star Elementary School (Montgomery)
- Middle: Oak Hill Junior High School
- High: Lake Creek High School
Source: HAR. This data may not be complete. We recommend contacting the local school district to confirm school assignments for this home.
Similar homes
- $630,0004 bd3 ba2.4k sqft226 Skipper Jack, Montgomery, TX 77316For Sale
 MLS ID #33235478, Karen Beaird, Berkshire Hathaway HomeServices Premier Properties. HAR
 - $585,0004 bd3 ba3.6k sqft303 Beaumont Dr, Magnolia, TX 77354For Sale
 MLS ID #48665502, Stephanie Neumann, O'Hara & Company Real Estate. HAR
 - $675,0004 bd3 ba2.8k sqft12606 Marshall Dr, Magnolia, TX 77354For Sale
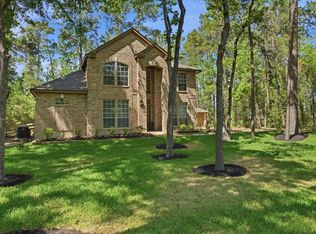 MLS ID #38874414, Rebecca Drake, RE/MAX The Woodlands & Spring. HAR
 - $380,0004 bd3 ba2.1k sqft7506 Oak Bluff Dr, Magnolia, TX 77354For Sale
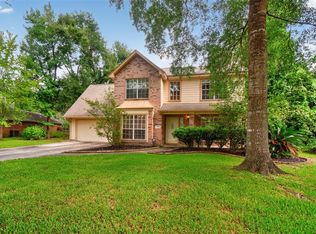 MLS ID #80891737, Lucy West, Red Ink Realty. HAR
