Located in the highly sought-after Saucon Valley School District, this property sits on a half-acre corner lot with a new roof and features a full walkout basement with its own kitchenette and private entrance, creating an ideal setup for an in-law suite or extended living arrangement. The backyard offers a private oasis with a concrete heated inground pool featuring a waterfall and hot tub, a patio, and a large Trex deck overlooking the yard; the pool heater, pump, and filter are all newly replaced. Inside, an open two-story foyer leads to a first-floor office, a formal living room, and a dining room accented with crown molding and chair railing. The open concept kitchen and family room include granite countertops, stainless steel appliances, a Viking refrigerator, abundant cabinet space, and a bright eat-in area with skylights that opens to the sunken family room with a built-in fireplace; both spaces offer access to the rear deck. Upstairs are four bedrooms, including a spacious primary suite with a walk-in closet and an attached full bathroom featuring a double-headed walk-in shower and a separate jacuzzi tub, along with a full hall bathroom serving the additional bedrooms. The bedrooms also feature new soundproof windows that enhance the quiet and peaceful feel throughout the home. With generous living areas, multi-generational potential, and a resort-style outdoor setting, this property presents an exceptional opportunity in one of the area’s most desirable locations.
Sold for $767,411
$767,411
2127 Sherbrooke Dr, Bethlehem, PA 18015
4beds
4,680sqft
Single Family Residence
Built in 1998
0.47 Acres Lot
$789,600 Zestimate®
$164/sqft
$4,076 Estimated rent
Home value
$789,600
$719,000 - $869,000
$4,076/mo
Zestimate® history
Owner options
List your home for rent
$4,076/mo
Rent Zestimate®
Find your next renter with Zillow Rental Manager. Plus, with online applications, you can quickly screen prospective tenants – for free.
$4,076/mo
Rent Zestimate®
Refinance and save
$5,071/mo
Est. payment
Refinancing to a lower rate could help reduce your monthly payments and save thousands over the life of the loan.
$5,071/mo
Est. payment
Explore your selling options
Work with a Zillow partner agent
Leverage their expertise and Zillow's premium Showcase listings to get your home seen by more buyers.
Get startedList with your own agent
Get your home in front of millions of buyers by listing it on Zillow.
Learn how to do itSell it yourself
Take full control of how buyers see your home on Zillow by listing For Sale by Owner (FSBO).
List your homeWhat's special
Zillow last checked:
Listing updated:
Listed by:
Lynne D. Kounoupis 610-704-8826,
RE/MAX Unlimited Real Estate
Bought with:
Natalie Marasco, RS340602
Dorey, Carol C Real Estate
Source: GLVR,MLS#: 768627 Originating MLS: Lehigh Valley MLS
Originating MLS: Lehigh Valley MLSFacts & features
Interior
Bedrooms & bathrooms
- Bedrooms: 4
- Bathrooms: 4
- Full bathrooms: 3
- 1/2 bathrooms: 1
Rooms
- Room types: Den, Office
Primary bedroom
- Description: Carpet, 2 tier coffered ceiling, 2 closets
- Level: Second
- Dimensions: 18.00 x 11.30
Bedroom
- Description: Carpet
- Level: Second
- Dimensions: 13.90 x 12.00
Bedroom
- Description: Carpet
- Level: Second
- Dimensions: 13.30 x 13.10
Bedroom
- Description: Carpet
- Level: Second
- Dimensions: 12.10 x 11.90
Primary bathroom
- Description: tile fl.dual vanity, soaking tub.walk-in shower
- Level: Second
- Dimensions: 13.40 x 10.80
Breakfast room nook
- Description: Exit to deck
- Level: First
- Dimensions: 15.20 x 10.30
Den
- Description: Hardwood floors, French doors entry
- Level: First
- Dimensions: 12.00 x 10.00
Dining room
- Description: Hardwood floors, Crown molding, Chair rail
- Level: First
- Dimensions: 14.80 x 12.30
Family room
- Description: Hardwood floors, Cathedral ceiling, gas ppl
- Level: First
- Dimensions: 20.70 x 14.00
Foyer
- Description: Hardwood floors
- Level: First
- Dimensions: 11.30 x 11.10
Other
- Description: Tile fl, dual vanity, linen closet, vaulted ceiling
- Level: Second
- Dimensions: 8.10 x 7.60
Other
- Description: tile floor, tile shower, single sink vanity
- Level: Lower
- Dimensions: 8.70 x 7.00
Half bath
- Description: Hardwood floors
- Level: First
- Dimensions: 8.00 x 4.00
Kitchen
- Description: Hardwood floors, Tile Backsplash, Granite countertops
- Level: First
- Dimensions: 14.90 x 13.60
Laundry
- Description: Tile floor, laundry sink, houses washer/dryer
- Level: First
- Dimensions: 9.80 x 7.00
Living room
- Description: Hardwood floors, Crown molding,Chair rail
- Level: First
- Dimensions: 14.80 x 12.30
Other
- Description: Bonus room exit to patio/pool area
- Level: Lower
- Dimensions: 15.00 x 13.70
Recreation
- Description: Living room/kitchen combo
- Level: Lower
- Dimensions: 35.00 x 28.10
Heating
- Baseboard, Electric, Forced Air, Gas
Cooling
- Central Air
Appliances
- Included: Dishwasher, Electric Oven, Gas Oven, Gas Water Heater, Microwave, Refrigerator
- Laundry: Washer Hookup, Dryer Hookup, Main Level
Features
- Dining Area, Separate/Formal Dining Room, Entrance Foyer, Eat-in Kitchen, Game Room, Home Office, Kitchen Island, Mud Room, Family Room Main Level, Skylights, Traditional Floorplan, Utility Room, Vaulted Ceiling(s), Walk-In Closet(s)
- Flooring: Carpet, Hardwood, Tile
- Windows: Skylight(s)
- Basement: Daylight,Exterior Entry,Full,Finished,Walk-Out Access
- Has fireplace: Yes
- Fireplace features: Family Room, Gas Log
Interior area
- Total interior livable area: 4,680 sqft
- Finished area above ground: 3,880
- Finished area below ground: 800
Property
Parking
- Total spaces: 2
- Parking features: Attached, Driveway, Garage, Off Street, On Street, Garage Door Opener
- Attached garage spaces: 2
- Has uncovered spaces: Yes
Features
- Stories: 2
- Patio & porch: Deck
- Exterior features: Deck, Fence, Pool
- Has private pool: Yes
- Pool features: In Ground
- Fencing: Yard Fenced
- Has view: Yes
- View description: Panoramic
Lot
- Size: 0.47 Acres
- Features: Corner Lot
Details
- Parcel number: Q6 3 120 0719
- Zoning: 19R20
- Special conditions: None
Construction
Type & style
- Home type: SingleFamily
- Architectural style: Colonial
- Property subtype: Single Family Residence
Materials
- Other
- Roof: Asphalt,Fiberglass
Condition
- Year built: 1998
Utilities & green energy
- Electric: Circuit Breakers
- Sewer: Public Sewer
- Water: Public
Community & HOA
Community
- Features: Curbs
- Subdivision: Woodfields
Location
- Region: Bethlehem
Financial & listing details
- Price per square foot: $164/sqft
- Tax assessed value: $139,900
- Annual tax amount: $9,953
- Date on market: 11/29/2025
- Cumulative days on market: 5 days
- Ownership type: Fee Simple
Price history
| Date | Event | Price |
|---|---|---|
| 1/15/2026 | Sold | $767,411+2.3%$164/sqft |
Source:  GLVR #768627 Report a problem GLVR #768627 Report a problem | ||
| 12/2/2025 | Pending sale | $750,000+3.4%$160/sqft |
Source: GLVR #768627 Report a problem | ||
| 11/30/2025 | Listed for sale | $725,000+8.2%$155/sqft |
Source: GLVR #768627 Report a problem | ||
| 11/9/2023 | Sold | $670,000$143/sqft |
Source: GLVR #724636 Report a problem | ||
| 10/13/2023 | Pending sale | $670,000$143/sqft |
Source: GLVR #724636 Report a problem | ||
| 10/9/2023 | Listed for sale | $670,000+7.2%$143/sqft |
Source: GLVR #724636 Report a problem | ||
| 8/27/2021 | Sold | $625,000+4.2%$134/sqft |
Source: GLVR #669883 Report a problem | ||
| 6/25/2021 | Pending sale | $600,000$128/sqft |
Source: Berkshire Hathaway HomeServices Fox & Roach, REALTORS #669883 Report a problem | ||
| 6/22/2021 | Listed for sale | $600,000+41.2%$128/sqft |
Source: Berkshire Hathaway HomeServices Fox & Roach, REALTORS #669883 Report a problem | ||
| 8/5/2004 | Sold | $425,000$91/sqft |
Source: Public Record Report a problem | ||
Public tax history
| Year | Property taxes | Tax assessment |
|---|---|---|
| 2025 | $9,953 +0.8% | $139,900 |
| 2024 | $9,877 | $139,900 |
| 2023 | $9,877 | $139,900 |
| 2022 | $9,877 +498.3% | $139,900 |
| 2021 | $1,651 | $139,900 |
| 2020 | $1,651 | $139,900 |
| 2018 | $1,651 | $139,900 |
| 2017 | -- | $139,900 |
| 2016 | -- | $139,900 |
| 2015 | -- | $139,900 |
| 2014 | -- | $139,900 |
| 2013 | -- | $139,900 |
| 2012 | -- | $139,900 |
| 2011 | -- | $139,900 |
| 2010 | -- | $139,900 +10.9% |
| 2004 | -- | $126,100 |
| 2003 | -- | $126,100 |
| 2002 | -- | $126,100 |
| 2000 | -- | $126,100 |
Find assessor info on the county website
Neighborhood: 18015
Nearby homes
- $797,0004 bd3 ba3.8k sqft2123 Sherbrooke Dr, Bethlehem, PA 18015Off Market
- $610,0004 bd2 ba2.8k sqft2128 Sherbrooke Dr, Bethlehem, PA 18015Off Market
- $660,0004 bd5 ba3.4k sqft2142 Fieldstone Dr, Bethlehem, PA 18015Sold
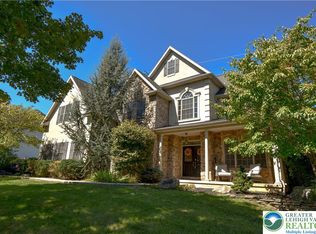
- $660,0004 bd5 ba-- sqft2142 Fieldstone Dr, Bethlehem, PA 18015Sold
- $713,0004 bd2 ba3.6k sqft2138 Fieldstone Dr, Bethlehem, PA 18015Off Market
- $641,8004 bd3 ba2.6k sqft2124 Sherbrooke Dr, Bethlehem, PA 18015Off Market
- $395,7003 bd2 ba1.5k sqft1197 Meadow Lark Way, Bethlehem, PA 18015Off Market
- $670,0004 bd3 ba2.8k sqft2119 Sherbrooke Dr, Bethlehem, PA 18015Sold
Nearby schools
GreatSchools rating
- 8/10Saucon Valley El SchoolGrades: K-4Distance: 2.3 mi
- 8/10Saucon Valley Middle SchoolGrades: 5-8Distance: 2.4 mi
- 9/10Saucon Valley Senior High SchoolGrades: 9-12Distance: 2.4 mi
Schools provided by the listing agent
- District: Saucon Valley
Source: GLVR. This data may not be complete. We recommend contacting the local school district to confirm school assignments for this home.
Get a cash offer in 3 minutes
Find out how much your home could sell for in as little as 3 minutes with a no-obligation cash offer.
Estimated market value
$789,600
Get a cash offer in 3 minutes
Find out how much your home could sell for in as little as 3 minutes with a no-obligation cash offer.
Estimated market value
$789,600
- Pennsylvania
- Northampton County
- Bethlehem
- 18015
- 2127 Sherbrooke Dr
Nearby cities
Nearby neighborhoods
Nearby zip codes
Other Bethlehem Topics
