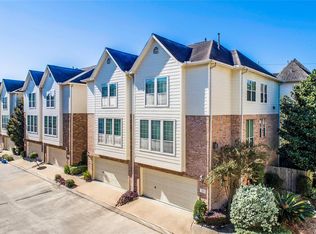
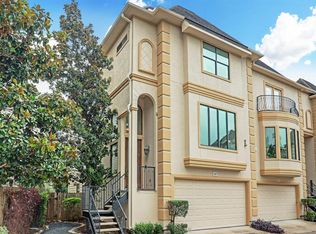
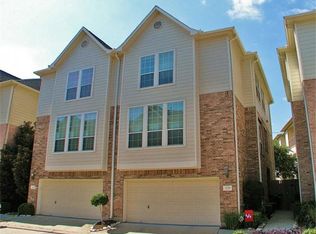
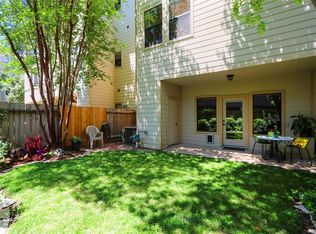
Stunning corner-unit home in a gated community with private dog park and oversized backyard! Bright, open floorplan filled with natural light featuring durable brick and Hardie plank exterior. Beautifully updated with granite kitchen countertops, stylish backsplash, cast iron sink, updated tile flooring, fresh interior/exterior paint, remodeled primary bath, and ample storage throughout. Oversized backyard includes redesigned patio, turf, sprinkler system, and string lights perfect for entertaining. Major recent updates include fortified roof (2024), fence (2024), AC unit (2022), garage door/opener (2023), hot water heater (2023), upstairs carpet (2024), and more. Smart home features include Nest thermostats, fire detectors, and doorbell. Ideally located near White Oak Bayou trails with easy access to biking, running, parks, restaurants, and entertainment. Zoned to the great Sinclair Elemetary School. Immaculate and move-in ready! Come and check out this upgraded beauty today!
82 days
|
95
|
9
|
Zillow last checked:
Listing updated:
Listed by:
Lucas FrankTREC #0617626713-906-5087,
Keller Williams Realty Metropolitan
Source: HAR,MLS#: 72447873
Facts & features
Interior
Bedrooms & bathrooms
Bedrooms: 3
Bathrooms: 4
Full bathrooms: 3
1/2 bathrooms: 1
Primary bedroom
Level: Third
Area: 168
Dimensions: 14 x 12
Bedroom
Level: Third
Area: 132
Dimensions: 12 x 11
Bedroom
Level: First
Area: 176
Dimensions: 16 x 11
Breakfast
Level: Second
Area: 110
Dimensions: 11 x 10
Dining room
Level: Second
Area: 210
Dimensions: 21 x 10
Kitchen
Level: Second
Area: 121
Dimensions: 11 x 11
Living room
Level: Second
Area: 190
Dimensions: 19 x 10
Heating
Natural Gas
Cooling
Ceiling Fan(s), Electric
Appliances
Included: Disposal, Microwave, Dishwasher
Features
1 Bedroom Down - Not Primary BR, Primary Bed - 3rd Floor
Number of fireplaces: 1
Fireplace features: Gas Log
Interior area
Total structure area: 2,288
Total interior livable area: 2,288 sqft
Property
Parking
Total spaces: 2
Parking features: Attached
Attached garage spaces: 2
Features
Levels: All Levels
Stories: 3
Lot
Size: 1,833 Square Feet
Details
Parcel number: 1219830010045
Construction
Type & style
Home type: Townhouse
Architectural style: Traditional
Property subtype: Townhouse
Materials
Brick, Cement Siding
Foundation: Slab
Roof: Composition
Condition
New construction: No
Year built: 2004
Utilities & green energy
Sewer: Public Sewer
Water: Public
Green energy
Energy efficient items: Thermostat
Community & HOA
Community
Subdivision: Enclave On T C Jester
HOA
HOA fee: $250 monthly
Location
Region: Houston
Financial & listing details
Price per square foot: $186/sqft
Tax assessed value: $410,636
Annual tax amount: $8,727
Date on market: 6/5/2026
Listing terms: Cash,Conventional,FHA,VA Loan
Exclusions: Brackets/Hooks/Shelving/Fridge In Garage, Soundbar, Ring Cams, Curtain Rods