Did you say you are looking for a place to call home in an amazing neighborhood? Welcome to this wonderful property showcasing Pride of Ownership! The beautiful front and back yards, complete with eye-catching landscaping and brick hardscaping accents, will captivate you at first glance.
This home features an open floor plan that introduces an oversized living room with a bay window, original honey oak wood flooring, high ceilings, and is accented with beautiful crown molding and high baseboards throughout. This single-story 3-bedroom, 2-bathroom home spans approximately 1,781 sqft on a 5,700+ sqft lot. Has indoor laundry. It boasts well-kept rooms with recessed lighting, ceiling fans, heating, and air conditioning. Enjoy los electric bills with solar panels that will be paid off through escrow.
The large, remodeled kitchen with custom cabinets and granite countertops also includes a good-sized center island with breakfast bar, ample counter space, a wine rack, wine fridge, built-in trash drawers, a large pantry, and designer glass backsplash from counter to cabinets.
Escape to the primary bedroom with a brick fireplace, hearth, high wood-beamed ceilings, wooden shutters, dual wardrobe closets, and double doors opening to the inviting patio, all adding to the charm of this home.
The entertainer’s dream backyard features a raised brick deck, mature trees and plants, and a green lawn. There is an oversized one-car garage and a large driveway which can accommodate at least two cars, plus additional street parking.
This home is located in the highly desired Los Altos neighborhood of Long Beach, centrally located near shops, restaurants, parks, freeways, schools, and churches. This home is a rare find! Don’t miss out on the opportunity to make it yours.
Sold for $1,125,000
Listed by: First Team Real Estate • Lia Marie • Contact: 714-878-0678
Bought with: Keller Williams Coastal Prop.
$1,125,000
2127 Stearnlee Ave, Long Beach, CA 90815
3beds
1,781sqft
Single Family Residence
Built in 1947
5,715 Square Feet Lot
$1,251,500 Zestimate®
$632/sqft
$4,598 Estimated rent
Home value
$1,251,500
$1.18M - $1.34M
$4,598/mo
Zestimate® history
Owner options
List your home for rent
$4,598/mo
Rent Zestimate®
Find your next renter with Zillow Rental Manager. Plus, with online applications, you can quickly screen prospective tenants – for free.
$4,598/mo
Rent Zestimate®
Refinance and save
$7,208/mo
Est. payment
Refinancing to a lower rate could help reduce your monthly payments and save thousands over the life of the loan.
$7,208/mo
Est. payment
Explore your selling options
Work with a Zillow partner agent
Leverage their expertise and Zillow's premium Showcase listings to get your home seen by more buyers.
Get startedList with your own agent
Get your home in front of millions of buyers by listing it on Zillow.
Learn how to do itSell it yourself
Take full control of how buyers see your home on Zillow by listing For Sale by Owner (FSBO).
List your homeWhat's special
Zillow last checked:
Listing updated:
Listed by:
Lia Marie DRE #01235031 714-878-0678,
First Team Real Estate
Bought with:
Drake Cruz, DRE #01295382
Keller Williams Coastal Prop.
Source: CRMLS,MLS#: OC24107058 Originating MLS: California Regional MLS
Originating MLS: California Regional MLSFacts & features
Interior
Bedrooms & bathrooms
- Bedrooms: 3
- Bathrooms: 2
- Full bathrooms: 2
- Main level bathrooms: 2
- Main level bedrooms: 3
Rooms
- Room types: Bedroom, Laundry, Living Room, Primary Bathroom, Primary Bedroom, Dining Room
Primary bedroom
- Features: Main Level Primary
Bedroom
- Features: All Bedrooms Down
Bedroom
- Features: Bedroom on Main Level
Bathroom
- Features: Bathtub, Granite Counters, Jetted Tub, Remodeled, Separate Shower, Tub Shower, Walk-In Shower
Kitchen
- Features: Built-in Trash/Recycling, Granite Counters, Kitchen Island, Remodeled, Updated Kitchen
Heating
- Central
Cooling
- Central Air
Appliances
- Included: Dishwasher, Electric Oven, Gas Cooktop, Disposal, Gas Water Heater
- Laundry: Inside
Features
- Beamed Ceilings, Breakfast Bar, Ceiling Fan(s), Crown Molding, Cathedral Ceiling(s), Separate/Formal Dining Room, Granite Counters, High Ceilings, Open Floorplan, Pantry, Pull Down Attic Stairs, Recessed Lighting, All Bedrooms Down, Bedroom on Main Level, Main Level Primary
- Flooring: Laminate, Wood
- Doors: French Doors, Mirrored Closet Door(s), Sliding Doors
- Windows: Bay Window(s), Shutters
- Has fireplace: Yes
- Fireplace features: Primary Bedroom
- Common walls with other units/homes: No Common Walls
Interior area
- Total interior livable area: 1,781 sqft
Property
Parking
- Total spaces: 1
- Parking features: Concrete, Driveway, Garage
- Attached garage spaces: 1
Features
- Levels: One
- Stories: 1
- Entry location: Front door
- Patio & porch: Brick, Concrete, Covered, Open, Patio
- Pool features: None
- Fencing: Block,Good Condition,Stucco Wall
- Has view: Yes
- View description: Neighborhood
Lot
- Size: 5,715 Square Feet
- Features: Back Yard, Front Yard, Lawn, Landscaped, Near Park, Sprinkler System, Street Level, Yard
Details
- Parcel number: 7224010024
- Zoning: LBR1N
- Special conditions: Standard
Construction
Type & style
- Home type: SingleFamily
- Architectural style: Traditional
- Property subtype: Single Family Residence
Materials
- Drywall, Stucco
- Foundation: Raised
Condition
- Additions/Alterations,Repairs Cosmetic
- New construction: No
- Year built: 1947
Utilities & green energy
- Electric: Standard
- Sewer: Public Sewer
- Water: Public
- Utilities for property: Cable Available, Electricity Connected, Natural Gas Connected, Other, Sewer Connected, Water Connected
Community & HOA
Community
- Features: Street Lights, Sidewalks, Park
- Security: Smoke Detector(s)
- Subdivision: X-100s (X1)
Location
- Region: Long Beach
Financial & listing details
- Price per square foot: $632/sqft
- Tax assessed value: $1,147,500
- Date on market: 5/28/2024
- Cumulative days on market: 22 days
- Listing terms: Submit
- Road surface type: Paved
Price history
| Date | Event | Price |
|---|---|---|
| 9/11/2024 | Sold | $1,125,000-4.3%$632/sqft |
Source:  CRMLS #OC24107058 Report a problem CRMLS #OC24107058 Report a problem | ||
| 7/29/2024 | Pending sale | $1,175,000$660/sqft |
Source: CRMLS #OC24107058 Report a problem | ||
| 6/20/2024 | Contingent | $1,175,000$660/sqft |
Source: CRMLS #OC24107058 Report a problem | ||
| 5/28/2024 | Listed for sale | $1,175,000$660/sqft |
Source: CRMLS #OC24107058 Report a problem | ||
Public tax history
| Year | Property taxes | Tax assessment |
|---|---|---|
| 2026 | -- | $1,147,500 +2% |
| 2025 | $14,767 +254.1% | $1,125,000 +267.6% |
| 2024 | $4,171 +1.7% | $306,006 +2% |
| 2023 | $4,099 +6.4% | $300,006 +2% |
| 2022 | $3,852 +2.3% | $294,125 +2% |
| 2021 | $3,767 +0.3% | $288,359 +1% |
| 2020 | $3,754 | $285,404 +2% |
| 2019 | $3,754 +5.6% | $279,809 +2% |
| 2018 | $3,555 | $274,324 +2% |
| 2017 | $3,555 +1.2% | $268,946 +2% |
| 2016 | $3,513 +7.8% | $263,674 +1.5% |
| 2015 | $3,259 +4.7% | $259,714 +2% |
| 2014 | $3,112 | $254,628 +2.5% |
| 2012 | -- | $248,509 +2% |
| 2011 | -- | $243,637 +0.8% |
| 2010 | -- | $241,817 -0.2% |
| 2009 | -- | $242,392 +2% |
| 2008 | -- | $237,641 +2% |
| 2007 | -- | $232,982 +2% |
| 2006 | -- | $228,414 |
| 2005 | -- | $228,414 +4% |
| 2004 | -- | $219,546 +1.9% |
| 2003 | -- | $215,523 +2% |
| 2002 | -- | $211,298 +16.8% |
| 2000 | -- | $180,879 |
Find assessor info on the county website
Neighborhood: Los Altos
Nearby homes
- $963,1003 bd1 ba1.1k sqft2133 Stearnlee Ave, Long Beach, CA 90815Off Market
- $985,1002 bd1 ba1.2k sqft2121 Stearnlee Ave, Long Beach, CA 90815Off Market
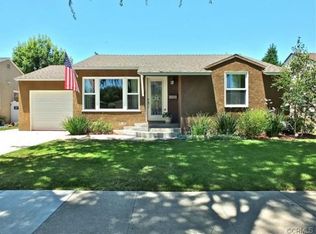
- $1,447,9004 bd4 ba2.4k sqft2161 Stearnlee, Long Beach, CA 90815Off Market

- $1,065,3003 bd2 ba1.2k sqft2134 Tulane Ave, Long Beach, CA 90815Off Market

- $1,171,0003 bd2 ba1.6k sqft2139 Stearnlee Ave, Long Beach, CA 90815Off Market
- $1,031,6003 bd2 ba1.1k sqft2115 Stearnlee Ave, Long Beach, CA 90815Off Market
- $1,124,4003 bd2 ba1.4k sqft2140 Tulane Ave, Long Beach, CA 90815Off Market
- $1,202,8003 bd2 ba2.2k sqft2128 Tulane Ave, Long Beach, CA 90815Off Market
Nearby schools
GreatSchools rating
- 8/10Bixby Elementary SchoolGrades: K-5Distance: 0.2 mi
- 7/10Stanford Middle SchoolGrades: 6-8Distance: 0.6 mi
- 6/10Wilson High SchoolGrades: 9-12Distance: 1.4 mi
Schools provided by the listing agent
- Elementary: Bixby
- Middle: Stanford
- High: Woodrow Wilson
Source: CRMLS. This data may not be complete. We recommend contacting the local school district to confirm school assignments for this home.
Get a cash offer in 3 minutes
Find out how much your home could sell for in as little as 3 minutes with a no-obligation cash offer.
Estimated market value
$1,251,500
Get a cash offer in 3 minutes
Find out how much your home could sell for in as little as 3 minutes with a no-obligation cash offer.
Estimated market value
$1,251,500
- California
- Los Angeles County
- Long Beach
- 90815
- Los Altos
- 2127 Stearnlee Ave
