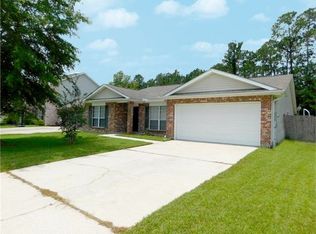
2127 Summertree Dr, Slidell, LA 70460
Home value
$298,700
$272,000 - $329,000
$2,410/mo
Owner options
$2,410/mo
Rent Zestimate®
Find your next renter with Zillow Rental Manager. Plus, with online applications, you can quickly screen prospective tenants – for free.
$2,410/mo
Rent Zestimate®
$200/mo
Est. payment
Refinancing to a lower rate could help reduce your monthly payments and save thousands over the life of the loan.
$200/mo
Est. payment
Explore your selling options
Work with a Zillow partner agent
Leverage their expertise and Zillow's premium Showcase listings to get your home seen by more buyers.
Get startedList with your own agent
Get your home in front of millions of buyers by listing it on Zillow.
Learn how to do itSell it yourself
Take full control of how buyers see your home on Zillow by listing For Sale by Owner (FSBO).
List your homeWhat's special
Zillow last checked:
Listing updated:
Zachary Russell 504-493-9770,
REVE, REALTORS
Barry Weinstein
Engel & Volkers Slidell - Mandeville
Facts & features
Interior
Bedrooms & bathrooms
- Bedrooms: 4
- Bathrooms: 3
- Full bathrooms: 2
- 1/2 bathrooms: 1
Primary bedroom
- Description: Flooring: Carpet
- Level: Second
- Dimensions: 13.4x15.7
Bedroom
- Description: Flooring: Carpet
- Level: Second
- Dimensions: 13.4x12.8
Bedroom
- Description: Flooring: Carpet
- Level: Second
- Dimensions: 11.4x17
Bedroom
- Description: Flooring: Carpet
- Level: Second
- Dimensions: 10x10.4
Den
- Description: Flooring: Plank,Simulated Wood
- Level: First
- Dimensions: 13.4x17.5
Dining room
- Description: Flooring: Plank,Simulated Wood
- Level: First
- Dimensions: 13.8x14.7
Garage
- Description: Flooring: Concrete,Painted/Stained
- Level: First
- Dimensions: 18.6x19.2
Kitchen
- Description: Flooring: Plank,Simulated Wood
- Level: First
- Dimensions: 13.7x13.4
Living room
- Description: Flooring: Vinyl
- Level: First
- Dimensions: 23.7x20
Heating
- Central
Cooling
- Central Air
Appliances
- Included: Dryer, Dishwasher, Disposal, Microwave, Oven, Range, Refrigerator, Washer
Features
- Granite Counters, Pantry
- Windows: Screens
- Has fireplace: Yes
- Fireplace features: Wood Burning
Interior area
- Total structure area: 3,938
- Total interior livable area: 2,704 sqft
Property
Parking
- Parking features: Garage, Off Street, Three or more Spaces, Garage Door Opener
- Has garage: Yes
Features
- Levels: Two
- Stories: 2
- Patio & porch: Other, Oversized
- Exterior features: Courtyard, Fence
- Pool features: Community
Lot
- Size: 0.33 Acres
- Dimensions: 78 x 195 x 165 x 76
- Features: City Lot, Oversized Lot
Details
- Additional structures: Shed(s), Workshop
- Parcel number: 111966
- Special conditions: None
Construction
Type & style
- Home type: SingleFamily
- Architectural style: Traditional
- Property subtype: Single Family Residence
Materials
- Brick
- Foundation: Slab
- Roof: Shingle
Condition
- Excellent
- Year built: 2001
Utilities & green energy
- Sewer: Public Sewer
- Water: Public
Community & HOA
Community
- Features: Pool
- Security: Closed Circuit Camera(s), Smoke Detector(s)
- Subdivision: Belair
HOA
- Has HOA: Yes
- Amenities included: Clubhouse
- HOA fee: $200 annually
- HOA name: Belair
Location
- Region: Slidell
Financial & listing details
- Tax assessed value: $251,527
- Annual tax amount: $2,256
- Date on market: 4/22/2025
Price history
| Date | Event | Price |
|---|---|---|
| 6/9/2025 | Sold | -- |
Source: | ||
| 5/12/2025 | Pending sale | $310,000$115/sqft |
Source: | ||
| 5/3/2025 | Price change | $310,000-1.6%$115/sqft |
Source: | ||
| 4/22/2025 | Listed for sale | $315,000+18.9%$116/sqft |
Source: | ||
| 4/23/2021 | Sold | -- |
Source: | ||
| 3/3/2021 | Pending sale | $265,000$98/sqft |
Source: | ||
| 2/25/2021 | Listed for sale | $265,000+24.1%$98/sqft |
Source: | ||
| 3/14/2019 | Sold | -- |
Source: Public Record Report a problem | ||
| 2/14/2019 | Pending sale | $213,500$79/sqft |
Source: GARDNER, REALTORS #2182618 Report a problem | ||
| 1/14/2019 | Price change | $213,500-2.3%$79/sqft |
Source: GARDNER, REALTORS #2182618 Report a problem | ||
| 11/30/2018 | Listed for sale | $218,500$81/sqft |
Source: GARDNER, REALTORS #2182618 Report a problem | ||
| 4/8/2014 | Listing removed | $1,550$1/sqft |
Source: Slidell Office #982237 Report a problem | ||
| 3/6/2014 | Listed for rent | $1,550+3.3%$1/sqft |
Source: Slidell Office #982237 Report a problem | ||
| 10/3/2013 | Listing removed | $1,500$1/sqft |
Source: Gardner Realtors #960090 Report a problem | ||
| 7/30/2013 | Listed for rent | $1,500$1/sqft |
Source: Slidell Office #960090 Report a problem | ||
| 5/4/2006 | Sold | -- |
Source: Agent Provided Report a problem | ||
Public tax history
| Year | Property taxes | Tax assessment |
|---|---|---|
| 2025 | $2,256 -3.9% | $25,153 |
| 2024 | $2,348 +33.9% | $25,153 +28.4% |
| 2023 | $1,754 -2.6% | $19,591 |
| 2022 | $1,801 -0.2% | $19,591 -0.2% |
| 2021 | $1,804 +0.5% | $19,633 |
| 2020 | $1,795 +18.6% | $19,633 +13.3% |
| 2019 | $1,514 -42.9% | $17,321 |
| 2018 | $2,649 -0.6% | $17,321 |
| 2017 | $2,666 -2.2% | $17,321 |
| 2016 | $2,728 | $17,321 |
| 2015 | $2,728 -2.7% | $17,321 |
| 2014 | $2,805 +1.9% | $17,321 |
| 2013 | $2,752 -6% | $17,321 -7.4% |
| 2011 | $2,929 +0.4% | $18,706 |
| 2010 | $2,917 | $18,706 |
Neighborhood: 70460
Nearby homes
- $264,0004 bd2 ba2.1k sqft2129 Summertree Dr, Slidell, LA 70460Off Market

- $--4 bd2 ba1.8k sqft1004 Eban Ct, Slidell, LA 70460Sold

- $252,800-- bd-- ba2.3k sqft1000 Eban Ct, Slidell, LA 70460Off Market
- $243,700-- bd-- ba2.1k sqft2131 Summertree Dr, Slidell, LA 70460Off Market
- $284,000-- bd-- ba2.5k sqft1008 Eban Ct, Slidell, LA 70460Off Market
- $212,0003 bd2 ba1.5k sqft2128 Summertree Dr, Slidell, LA 70460Off Market
- $--4 bd3 ba2.4k sqft2132 Summertree Dr, Slidell, LA 70460Sold
- $228,1004 bd2 ba2.3k sqft2124 Summertree Dr, Slidell, LA 70460Off Market
Nearby schools
GreatSchools rating
- 8/10Henry Mayfield Elementary SchoolGrades: PK-6Distance: 3.3 mi
- 5/10Slidell Junior High SchoolGrades: 7-8Distance: 5.3 mi
- 5/10Slidell High SchoolGrades: 9-12Distance: 5.2 mi
- Louisiana
- Saint Tammany Parish
- Slidell
- 70460
- 2127 Summertree Dr