Step into effortless main-level living in this beautifully designed former Schnettler builder model home in Deer Creek Crossing—showcasing the quality and craftsmanship of a highly respected builder. Offering nearly 2,200 finished square feet, this spacious patio home features 3 bedrooms plus a versatile den, perfect for a home office or retreat. The expansive owner’s suite includes a walk-in closet and private bath with dual vanities and a tiled walk-in shower. The great room impresses with an electric fireplace and oversized Andersen windows that fill the space with natural light. The kitchen is built for both style and function, featuring dark-stained cabinetry, granite countertops, a large center island, stainless steel appliances, and a generous dining area. Enjoy 9-foot ceilings throughout, with a 10-foot ceiling in the living room, wide hallways, and mostly 3-foot doorways for added accessibility. Luxury vinyl plank flooring runs throughout, while in-floor heat, forced-air natural gas, and central air ensure year-round comfort. The fully finished 3-stall garage is a standout feature, complete with heat, epoxy flooring, painted and trimmed walls, and EV-ready electrical options—perfect for both functionality and convenience.
Deer Creek Crossing offers convenience with HOA-maintained lawn care, snow removal, and a community pool area just a short walk away—making this home the perfect blend of comfort, quality, and low-maintenance living.
Closed
$629,900
2127 Tamarack Dr, Saint Cloud, MN 56301
3beds
2,194sqft
Single Family
Built in 2023
0.36 Acres Lot
$630,200 Zestimate®
$287/sqft
$2,940 Estimated rent
Home value
$630,200
$592,000 - $674,000
$2,940/mo
Zestimate® history
Owner options
List your home for rent
$2,940/mo
Rent Zestimate®
Find your next renter with Zillow Rental Manager. Plus, with online applications, you can quickly screen prospective tenants – for free.
$2,940/mo
Rent Zestimate®
Refinance and save
$6,014/mo
Est. payment
Refinancing to a lower rate could help reduce your monthly payments and save thousands over the life of the loan.
$6,014/mo
Est. payment
Explore your selling options
Work with a Zillow partner agent
Leverage their expertise and Zillow's premium Showcase listings to get your home seen by more buyers.
Get startedList with your own agent
Get your home in front of millions of buyers by listing it on Zillow.
Learn how to do itSell it yourself
Take full control of how buyers see your home on Zillow by listing For Sale by Owner (FSBO).
List your homeWhat's special
Large center islandWide hallwaysStainless steel appliancesGranite countertopsCentral airTiled walk-in showerGenerous dining area
Zillow last checked:
Listing updated:
Listed by:
Jeremy Miller 218-851-5595,
Edina Realty, Inc.,
Amye Miller 320-293-8158
Bought with:
Jill Johnson
Parcel Real Estate Inc.
Source: NorthstarMLS as distributed by MLS GRID,MLS#: 7037709
Facts & features
Interior
Bedrooms & bathrooms
- Bedrooms: 3
- Bathrooms: 2
- Full bathrooms: 1
- 3/4 bathrooms: 1
Bedroom
- Level: Main
- Area: 357.12 Square Feet
- Dimensions: 22'11" x 15'7"
Bedroom 2
- Level: Main
- Area: 188.81 Square Feet
- Dimensions: 13'3" x 14'3"
Bedroom 3
- Level: Main
- Area: 151.42 Square Feet
- Dimensions: 13'2" x 11'6"
Dining room
- Level: Main
- Area: 166.48 Square Feet
- Dimensions: 15'3" x 10'11"
Kitchen
- Level: Main
- Area: 357.33 Square Feet
- Dimensions: 20'11 x 17'1"
Laundry
- Level: Main
- Area: 87.19 Square Feet
- Dimensions: 7'9" x 11'3"
Living room
- Level: Main
- Area: 313.58 Square Feet
- Dimensions: 17'8" x 17'9"
Office
- Level: Main
- Area: 99.89 Square Feet
- Dimensions: 9'8" x 10'4"
Walk in closet
- Level: Main
- Area: 89.06 Square Feet
- Dimensions: 7'11" x 11'3"
Heating
- Boiler, Forced Air, In-Floor Heating
Cooling
- Central Air
Appliances
- Included: Cooktop, Dishwasher, Dryer, Microwave, Refrigerator, Wall Oven, Washer, Water Softener Owned, Wine Cooler
- Laundry: Laundry Room, Main Level
Features
- Basement: None
- Number of fireplaces: 1
- Fireplace features: Electric, Living Room
Interior area
- Total structure area: 2,194
- Total interior livable area: 2,194 sqft
- Finished area above ground: 2,194
- Finished area below ground: 0
Property
Parking
- Total spaces: 3
- Parking features: Attached, Concrete, Electric Vehicle Charging Station(s), Floor Drain, Garage, Garage Door Opener, Heated Garage, Insulated Garage
- Attached garage spaces: 3
- Has uncovered spaces: Yes
- Details: Garage Dimensions (34x26), Garage Door Height (8), Garage Door Width (18)
Accessibility
- Accessibility features: Doors 36"+, Hallways 42"+, No Stairs External, No Stairs Internal
Features
- Levels: One
- Stories: 1
- Patio & porch: Patio
- Has private pool: Yes
- Pool features: In Ground, Outdoor Pool, Shared
Lot
- Size: 0.36 Acres
- Dimensions: 82 x 155 x 112 x 170
Details
- Foundation area: 2194
- Parcel number: 82464300179
- Zoning description: Residential-Single Family
Construction
Type & style
- Home type: SingleFamily
- Property subtype: Single Family
Materials
- Roof: Age 8 Years or Less,Asphalt
Condition
- New construction: No
- Year built: 2023
Utilities & green energy
- Gas: Natural Gas
- Sewer: City Sewer/Connected
- Water: City Water/Connected
Community & HOA
Community
- Subdivision: Deer Creek Crossing Thirteen
HOA
- Has HOA: Yes
- Services included: Lawn Care, Shared Amenities, Snow Removal
- HOA fee: $2,076 annually
- HOA name: Deer Creek HOA
- HOA phone: 320-252-5973
Location
- Region: Saint Cloud
Financial & listing details
- Price per square foot: $287/sqft
- Tax assessed value: $586,400
- Annual tax amount: $8,988
- Date on market: 3/23/2026
- Cumulative days on market: 44 days
Price history
| Date | Event | Price |
|---|---|---|
| 5/27/2026 | Sold | $629,900$287/sqft |
Source:  NorthstarMLS as distributed by MLS GRID #7037709 Report a problem NorthstarMLS as distributed by MLS GRID #7037709 Report a problem | ||
| 5/6/2026 | Pending sale | $629,900$287/sqft |
Source: NorthstarMLS as distributed by MLS GRID #7037709 Report a problem | ||
| 3/23/2026 | Listed for sale | $629,900+5%$287/sqft |
Source: NorthstarMLS as distributed by MLS GRID #7037709 Report a problem | ||
| 3/26/2024 | Sold | $599,900$273/sqft |
Source: NorthstarMLS as distributed by MLS GRID #6472069 Report a problem | ||
| 3/2/2024 | Pending sale | $599,900$273/sqft |
Source: NorthstarMLS as distributed by MLS GRID #6472069 Report a problem | ||
| 1/2/2024 | Listed for sale | $599,900$273/sqft |
Source: NorthstarMLS as distributed by MLS GRID #6472069 Report a problem | ||
| 1/1/2024 | Listing removed | -- |
Source: NorthstarMLS as distributed by MLS GRID #6329940 Report a problem | ||
| 10/2/2023 | Price change | $599,900-1.6%$273/sqft |
Source: NorthstarMLS as distributed by MLS GRID #6329940 Report a problem | ||
| 2/6/2023 | Listed for sale | $609,900$278/sqft |
Source: NorthstarMLS as distributed by MLS GRID #6329940 Report a problem | ||
Public tax history
| Year | Property taxes | Tax assessment |
|---|---|---|
| 2025 | $7,360 +431% | $586,400 +458.5% |
| 2024 | $1,386 +86.3% | $105,000 +133.3% |
| 2023 | $744 -6.1% | $45,000 |
| 2022 | $792 | $45,000 |
| 2021 | $792 | $45,000 |
Find assessor info on the county website
Neighborhood: 56301
Nearby homes
- $630,000-- bd-- ba-- sqft2125 Tamarack Dr, Saint Cloud, MN 56301Off Market
- $604,900-- bd-- ba-- sqft2129 Tamarack Dr, Saint Cloud, MN 56301Off Market
- $568,7005 bd4 ba3.6k sqft3312 Topaz Pkwy S, Saint Cloud, MN 56301Off Market
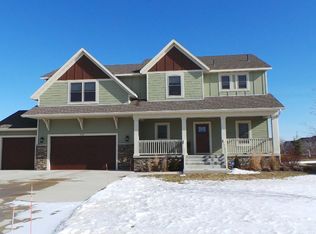
- $458,5003 bd2 ba2k sqft3318 Topaz Pkwy S, Saint Cloud, MN 56301Off Market
- $501,500-- bd-- ba-- sqft2121 Tamarack Dr, Saint Cloud, MN 56301Off Market
- $45,000-- bd-- ba-- sqft2131 Tamarack Dr, Saint Cloud, MN 56301Off Market
- $561,200-- bd-- ba-- sqft2126 Tamarack Dr, Saint Cloud, MN 56301Off Market
- $588,600-- bd-- ba-- sqft2122 Tamarack Dr, Saint Cloud, MN 56301Off Market
Nearby schools
GreatSchools rating
- 3/10Oak Hill Community Elementary SchoolGrades: PK-5Distance: 1.3 mi
- 3/10South Junior High SchoolGrades: 6-8Distance: 2.6 mi
- 3/10Technical Senior High SchoolGrades: 9-12Distance: 1.2 mi
Get a cash offer in 3 minutes
Find out how much your home could sell for in as little as 3 minutes with a no-obligation cash offer.
Estimated market value
$630,200
Get a cash offer in 3 minutes
Find out how much your home could sell for in as little as 3 minutes with a no-obligation cash offer.
Estimated market value
$630,200
- Minnesota
- Stearns County
- Saint Cloud
- 56301
- 2127 Tamarack Dr
Nearby cities
Nearby neighborhoods
Nearby zip codes
Other Saint Cloud Topics
