Skip main navigation
Sold for $1,656,850
  • $1,656,850

    2127 Tremont Place, Denver, CO 80205

    4beds
    3,926sqft
    Single Family Residence
    Built in 1883
    4,690 Square Feet Lot
    $1,641,300 Zestimate®
    $422/sqft
    $5,913 Estimated rent

    Home value

    $1,641,300

    $1.53M - $1.77M

    $5,913/mo

    Zestimate® history
    Loading
    Loading...

    Owner options

    List your home for rent

    $5,913/mo

    Rent Zestimate®

    Find your next renter with Zillow Rental Manager. Plus, with online applications, you can quickly screen prospective tenants – for free.

    Learn more

    $5,913/mo

    Rent Zestimate®

    Refinance and save

    $9,602/mo

    Est. payment

    Refinancing to a lower rate could help reduce your monthly payments and save thousands over the life of the loan.

    See today's rates

    $9,602/mo

    Est. payment

    Explore your selling options

    Work with a Zillow partner agent

    Leverage their expertise and Zillow's premium Showcase listings to get your home seen by more buyers.

    Get started

    List with your own agent

    Get your home in front of millions of buyers by listing it on Zillow.

    Learn how to do it

    Sell it yourself

    Take full control of how buyers see your home on Zillow by listing For Sale by Owner (FSBO).

    List your home

    What's special

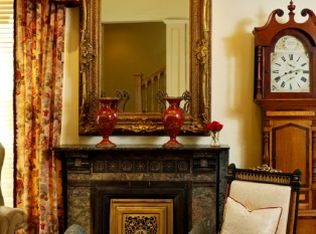
    2127 Tremont Place is a deep rooted piece of Denver history located in the Clements Historic District. Originally built in 1883, this is one of the oldest homes you'll find in all of Denver! The home has gone under an extensive remodel, with all permits pulled, and ended up being a full refurbishment of the home. Much of the original trim was able to be preserved on the main floor and a large part of the renovation included having new trim custom milled and hand crafted to match! A truly remarkable feat but helped preserve the original charm and character that this house has maintained over the last 140 years. The high end door hardware is made to match the antique style of the home and the hinges, although new, are an exact replica of the hinges that were originally installed in the home when it was first built. The old air transfers above the door were also maintained keeping that old character as well. While feeling like you're stepping into the past, the home also boasts an open floor plan with 10 foot ceilings, all the features of our modern day lifestyle including high end stainless steel appliances, waterfall edge island, pot filler over the stove, two laundry areas, family room, and wet bar. The primary suite sits off the back with access to one of the two wrap around decks and a full walk in closet. The 5 piece bathroom suite has a double shower, free standing tub, double vanity and a full make up station with anti fog mirror! All the bedrooms are large with full size closets, a rarity in older homes. Another notable feature is the barn door on the main floor. It was recycled from an old pocket door (from 1885) exposing the original hardware and custom fabricating a modern track to ride on. The location of this home is absolutely unbeatable, facing Benedict Fountain Park on the edge of downtown and right in the heart of Uptown, you are literally 1 block from some of Denvers most popular restaurants, breweries, coffee and ice cream shops.

    Zillow last checked:

    Listing updated:

    Listed by:

    Tenzin Gyaltsen 720-435-0954 t@omsteadproperties.com,

    Compass - Denver

    Bought with:

    Illona Gerlock, 40007170

    Coldwell Banker Realty 18

    Source: REcolorado as distributed by MLS GRID,MLS#: 9304405MLS Logo

    Facts & features

    Interior

    Bedrooms & bathrooms
    • Bedrooms: 4
    • Bathrooms: 4
    • Full bathrooms: 2
    • 3/4 bathrooms: 1
    • 1/2 bathrooms: 1
    • Main level bathrooms: 1
    Primary bedroom
    • Level: Upper
    Bedroom
    • Level: Upper
    Bedroom
    • Level: Upper
    Bedroom
    • Level: Basement
    Primary bathroom
    • Level: Upper
    Bathroom
    • Level: Main
    Bathroom
    • Level: Upper
    Bathroom
    • Level: Basement
    Den
    • Level: Basement
    Dining room
    • Level: Main
    Family room
    • Level: Basement
    Kitchen
    • Level: Main
    Laundry
    • Level: Upper
    Laundry
    • Level: Basement
    Living room
    • Level: Main
    Living room
    • Level: Main
    Mud room
    • Level: Main
    Office
    • Level: Main
    Heating
    • Forced Air
    Cooling
    • Air Conditioning-Room
    Appliances
    • Included: Bar Fridge, Dishwasher, Disposal, Range, Refrigerator, Tankless Water Heater
    Features
    • Ceiling Fan(s), Eat-in Kitchen, Five Piece Bath, High Ceilings, Kitchen Island, Open Floorplan, Quartz Counters, Radon Mitigation System, Walk-In Closet(s), Wet Bar
    • Flooring: Carpet, Tile, Wood
    • Windows: Double Pane Windows
    • Basement: Finished,Sump Pump
    Interior area
    • Total structure area: 3,926
    • Total interior livable area: 3,926 sqft
    • Finished area above ground: 2,606
    • Finished area below ground: 1,284

    Property

    Parking
    • Total spaces: 3
    • Parking features: Garage
    • Garage spaces: 2
    • Details: Off Street Spaces: 1
    Features
    • Levels: Two
    • Stories: 2
    • Patio & porch: Covered, Deck, Wrap Around
    • Exterior features: Gas Valve, Private Yard, Rain Gutters
    Lot
    • Size: 4,690 sqft
    • Features: Landscaped, Level, Sprinklers In Front, Sprinklers In Rear
    Details
    • Parcel number: 234124014
    • Zoning: G-MU-3
    • Special conditions: Standard

    Construction

    Type & style
    • Home type: SingleFamily
    • Architectural style: Denver Square,Traditional,Victorian
    • Property subtype: Single Family Residence
    Materials
    • Brick, Cement Siding, Stone
    • Roof: Composition
    Condition
    • Updated/Remodeled
    • Year built: 1883

    Utilities & green energy

    • Sewer: Public Sewer
    • Water: Public

    Community & neighborhood

    Security
    • Security features: Carbon Monoxide Detector(s), Radon Detector
    Location
    • Region: Denver
    • Subdivision: Clements Add

    Other

    Other facts
    • Listing terms: Cash,Conventional,FHA,Jumbo,Other,VA Loan
    • Ownership: Agent Owner

    Price history

    DateEventPrice
    8/5/2024Sold$1,656,850-1.1%$422/sqft
    Source: REcolorado as distributed by MLS GRID #9304405 Report a problem
    7/10/2024Pending sale$1,675,000$427/sqft
    Source: REcolorado as distributed by MLS GRID #9304405 Report a problem
    6/22/2024Listed for sale$1,675,000+97.1%$427/sqft
    Source: REcolorado as distributed by MLS GRID #9304405 Report a problem
    6/14/2023Sold$850,000-2.9%$217/sqft
    Source: HomeSmart Intl Solds #8635285_80205 Report a problem
    6/1/2023Pending sale$875,000$223/sqft
    Source: HomeSmart #8635285 Report a problem
    5/7/2023Price change$875,000-2.2%$223/sqft
    Source: HomeSmart #8635285 Report a problem
    3/10/2023Listed for sale$895,000+2.3%$228/sqft
    Source: HomeSmart #8635285 Report a problem
    12/15/2022Listing removed--
    Source: HomeSmart Report a problem
    11/20/2022Pending sale$875,000$223/sqft
    Source: HomeSmart #8635285 Report a problem
    10/24/2022Price change$875,000-3.8%$223/sqft
    Source: HomeSmart #8635285 Report a problem
    9/17/2022Listed for sale$910,000+7.1%$232/sqft
    Source: HomeSmart #8635285 Report a problem
    10/21/2020Sold$850,000+30.8%$217/sqft
    Source: Public Record Report a problem
    10/2/2020Pending sale$650,000$166/sqft
    Source: Keith G Felix Ii #3041847 Report a problem
    9/30/2020Listed for sale$650,000-11.6%$166/sqft
    Source: Keith G Felix Ii #3041847 Report a problem
    4/5/2016Sold$735,000-26.4%$187/sqft
    Source: Public Record Report a problem
    6/23/2015Listing removed$999,000$254/sqft
    Source: Caranna Realty Report a problem
    4/23/2015Listed for sale$999,000$254/sqft
    Source: Caranna Realty Report a problem

    Public tax history

    YearProperty taxesTax assessment
    2024$5,599 +19.2%$72,260 -4.5%
    2023$4,698 +3.6%$75,660 +28.1%
    2022$4,535 -5.3%$59,070 -10.4%
    2021$4,786 +2.9%$65,960 +2.3%
    2020$4,652 +11.1%$64,507 -0.7%
    2019$4,188 $64,958 +20%
    2018$4,188 +0.3%$54,130
    2017$4,175 +39.1%$54,130 +40.9%
    2016$3,002 +21.1%$38,430
    2015$2,479 0%$38,430 +28.7%
    2014$2,480 -2.7%$29,850
    2013$2,550 +17.9%$29,850 -1.6%
    2012$2,163 -1.8%$30,330
    2011$2,204 +2.2%$30,330 -8.3%
    2010$2,155 -2.5%$33,090
    2009$2,210 -0.2%$33,090
    2008$2,214 +25.7%$33,090
    2007$1,761 +1.1%$33,090 +25.8%
    2006$1,741 +13.5%$26,300
    2005$1,534 +20.6%$26,300 +7.4%
    2003$1,273 +1.9%$24,480 +15.1%
    2002$1,249 $21,260 +9.1%
    2001-- $19,490

    Find assessor info on the county website

    Neighborhood: Five Points

    Nearby schools

    GreatSchools rating
    Schools provided by the listing agent
    • Elementary: Whittier E-8
    • Middle: Whittier E-8
    • High: East
    • District: Denver 1

    Source: REcolorado as distributed by MLS GRID. This data may not be complete. We recommend contacting the local school district to confirm school assignments for this home.

    Get a cash offer in 3 minutes
    Find out how much your home could sell for in as little as 3 minutes with a no-obligation cash offer.
    Estimated market value
    $1,641,300
    Get a cash offer in 3 minutes
    Find out how much your home could sell for in as little as 3 minutes with a no-obligation cash offer.
    Estimated market value
    $1,641,300