A River Runs Through It... Pristine mountain property of 289+acres that includes approximately 750 ft of river frontage, world class trout fishing steps from your front door. Fantastic views of Longs Peak and national forest surrounding the property on 3-sides. A nature lovers paradise with endless hiking, fishing, hunting, ATV/mountain biking, rock climbing, wildlife watching. Rare offering for the Estes Valley with land and unlimited potential. Cabin is completely remodeled with modern style and a cozy feel. There is endless potential with the 289 acres property. over looking Longs Peak! The south facing property is nestled on the beautiful Thompson River within minutes of Estes Park downtown. A prime location and access to all the amenities of a mountain town. You can be to fine dining, breweries, bakeries and coffee shops within 15 minutes. Enjoy the incredible access to Rocky Mountain National park with abundant wildlife including elk, moose, bear, bighorn sheep. Unlimited hiking, biking, rocking climbing, rafting, paddle boarding, snowshoeing and recreational activities.2 Shares of WAR and well located on property.
Accepting backups
$1,990,000
2127 US HIGHWAY 34, Drake, CO 80515
3beds
1,057sqft
Single Family Residence
Built in 1949
289.2 Acres Lot
$-- Zestimate®
$1,883/sqft
$-- HOA
What's special
South facing property
- 220 days
- 120
- 7
Zillow last checked:
Listing updated:
Listed by:
Seth Hayden 970-692-6321,
Hayden Outdoors - Windsor,
Non-IRES Agent 970-593-9002,
Non-IRES
Source: IRES as distributed by MLS GRID,MLS#: 1052130
Facts & features
Interior
Bedrooms & bathrooms
- Bedrooms: 3
- Bathrooms: 1
- Full bathrooms: 1
Primary bedroom
- Description: Engineered Hardwood
- Level: Main
- Dimensions: 0 x 0
Kitchen
- Description: Ceramic Tile
- Level: Main
- Dimensions: 0 x 0
Heating
- Forced Air
Appliances
- Included: Electric Range, Dishwasher, Refrigerator, Washer, Dryer, Microwave, Disposal
Features
- Basement: None
Interior area
- Total structure area: 1,057
- Total interior livable area: 1,057 sqft
- Finished area above ground: 1,057
Property
Parking
- Total spaces: 2
- Parking features: Detached
- Garage spaces: 2
- Details: Detached
Features
- Levels: One
- Stories: 1
- Has view: Yes
- View description: Hills, Water
- Has water view: Yes
- Water view: Water
Lot
- Size: 289.2 Acres
Details
- Parcel number: R0552038
- Zoning: O
- Special conditions: Private Owner
Construction
Type & style
- Home type: SingleFamily
- Property subtype: Single Family Residence
Materials
- Frame
- Roof: Composition
Condition
- New construction: No
- Year built: 1949
Utilities & green energy
- Sewer: Septic Tank, See Remarks
- Water: Well
- Utilities for property: Natural Gas Available, Electricity Available
Community & HOA
Community
- Subdivision: none
HOA
- Has HOA: No
Location
- Region: Drake
Financial & listing details
- Price per square foot: $1,883/sqft
- Annual tax amount: $2,993
- Date on market: 2/20/2026
- Electric utility on property: Yes
Estimated market value
Not available
Estimated sales range
Not available
Not available
Price history
| Date | Event | Price |
|---|---|---|
| 9/9/2026 | Pending sale | $1,990,000$1,883/sqft |
Source:  REcolorado as distributed by MLS GRID #IR1052130 Report a problem REcolorado as distributed by MLS GRID #IR1052130 Report a problem | ||
| 6/24/2026 | Price change | $1,990,000-9.5%$1,883/sqft |
Source:  IRES as distributed by MLS GRID #1052130 Report a problem IRES as distributed by MLS GRID #1052130 Report a problem | ||
| 2/20/2026 | Listed for sale | $2,200,000-6.4%$2,081/sqft |
Source: IRES as distributed by MLS GRID #1052130 Report a problem | ||
| 1/19/2022 | Listing removed | -- |
Source: IRES as distributed by MLS GRID #953525 Report a problem | ||
| 10/20/2021 | Listed for sale | $2,350,000+245.6%$2,223/sqft |
Source: IRES as distributed by MLS GRID #953525 Report a problem | ||
| 9/9/2021 | Listing removed | -- |
Source: Zillow Rental Manager Report a problem | ||
| 8/9/2021 | Listed for rent | $2,500$2/sqft |
Source: Zillow Rental Manager Report a problem | ||
| 7/6/2021 | Listing removed | -- |
Source: Zillow Rental Manager Report a problem | ||
| 6/5/2021 | Listed for rent | $2,500$2/sqft |
Source: Zillow Rental Manager Report a problem | ||
| 4/27/2018 | Sold | $680,000$643/sqft |
Source: IRES as distributed by MLS GRID #841813 Report a problem | ||
Public tax history
Tax history is unavailable.
Monthly payment
Est. payment
Payment breakdown
Explore the cost of this home by adjusting the details. Changes won't be saved.Climate risks
Neighborhood: 80515
Nearby schools
Schools provided by the listing agent
- Elementary: Estes Park
- Middle: Estes Park
- High: Estes Park
Source: IRES as distributed by MLS GRID. This data may not be complete. We recommend contacting the local school district to confirm school assignments for this home.
Similar homes
- $1,195,0002 bd3 ba1.5k sqft1721 Theater Way, Estes Park, CO 80517For Sale

 MLS ID #1066207, Laura Michaud, Kittle Real Estate. IRES as distributed by MLS GRID
 - $1,150,0001 bd1 ba790 sqft3723 Blue Mountain Trl, Lyons, CO 80540For Sale
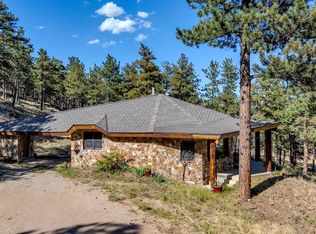 MLS ID #1068266, The KL Team, KL Realty. IRES as distributed by MLS GRID
 - $1,270,0002 bd3 ba1.5k sqft205 E 6th St #400, Loveland, CO 80537New Construction
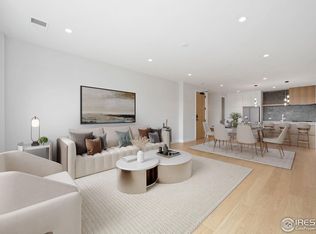 MLS ID #1038503, Ryan Livingston, RE/MAX Alliance-FTC South. IRES as distributed by MLS GRID
