**MAJOR PRICE IMPROVEMENT** Welcome to your dream home! This stunning K Hovnanian Anna Maria plan is ready for you to move in and start living your best life. Situated in a quiet neighborhood, this home has an array of features that will truly impress. As you step inside, you'll be captivated by the exquisite kitchen with sleek stainless appliances, elegant granite countertops, and a convenient gas stove. The kitchen seamlessly flows into a spacious great room with tasteful crown molding throughout the first floor, creating an inviting space for gatherings and entertaining guests. The first floor also offers the convenience of a pool bath and a dedicated office space tucked away in the rear of the home, providing the perfect balance of work and relaxation. Step outside onto the extended covered lanai, a haven for year-round outdoor enjoyment. This delightful space is ideal for hosting BBQs or simply savoring moments of tranquility in your private backyard oasis. Venturing upstairs, you'll be delighted by the oversized owner's suite, complete with an expansive walk-in closet and a separate sitting area. The luxurious en-suite bathroom features a granite double vanity, a separate shower, and a relaxing tub—a perfect retreat for pampering yourself or unwinding after a long day. Another gem awaits upstairs: a secondary bedroom with its own en-suite, making it ideal for hosting guests or creating a comfortable in-law suite. This property's location is unbeatable, just 1.5 miles north of Route 60 on Valrico Road. Enjoy the convenience of being close to top-notch schools, shopping destinations, and major transportation arteries. Commuting to downtown Tampa or MacDill Air Force Base has never been easier. Don't miss this opportunity to make this remarkable house your forever home. Schedule a viewing today and imagine the wonderful life that awaits you here.
Sold for $469,000
$469,000
2127 VALTERRA VISTA WAY, VALRICO, FL 33594
4beds
2,514sqft
Single Family Residence
Built in 2011
7,404 Square Feet Lot
$443,400 Zestimate®
$187/sqft
$3,109 Estimated rent
Home value
$443,400
$421,000 - $466,000
$3,109/mo
Zestimate® history
Owner options
List your home for rent
$3,109/mo
Rent Zestimate®
Find your next renter with Zillow Rental Manager. Plus, with online applications, you can quickly screen prospective tenants – for free.
$3,109/mo
Rent Zestimate®
Refinance and save
$3,325/mo
Est. payment
Refinancing to a lower rate could help reduce your monthly payments and save thousands over the life of the loan.
$3,325/mo
Est. payment
Explore your selling options
Work with a Zillow partner agent
Leverage their expertise and Zillow's premium Showcase listings to get your home seen by more buyers.
Get startedList with your own agent
Get your home in front of millions of buyers by listing it on Zillow.
Learn how to do itSell it yourself
Take full control of how buyers see your home on Zillow by listing For Sale by Owner (FSBO).
List your homeWhat's special
Granite double vanityExpansive walk-in closetLuxurious en-suite bathroomTasteful crown molding throughoutClose to top-notch schoolsPool bathElegant granite countertops
Zillow last checked:
Listing updated:
Listed by:
Cheryl Thompson 813-919-9650,
RE/MAX REALTY UNLIMITED 813-651-1900
Bought with:
Gregory Cowen, 3152281
COWEN PROPERTY GROUP
Source: Stellar MLS,MLS#: T3475998 Originating MLS: Tampa
Originating MLS: Tampa
Facts & features
Interior
Bedrooms & bathrooms
- Bedrooms: 4
- Bathrooms: 4
- Full bathrooms: 3
- 1/2 bathrooms: 1
Rooms
- Room types: Den/Library/Office, Dining Room, Utility Room
Primary bedroom
- Features: En Suite Bathroom, Walk-In Closet(s)
- Level: Second
- Dimensions: 22x14.1
Bathroom 2
- Features: En Suite Bathroom
- Level: Second
- Dimensions: 13.4x11
Bathroom 3
- Level: Second
- Dimensions: 13.4x10
Bathroom 4
- Level: Second
- Dimensions: 11.4x11
Kitchen
- Level: First
- Dimensions: 18x12
Living room
- Level: First
- Dimensions: 16.2x16.3
Office
- Level: First
- Dimensions: 10.4x10.8
Heating
- Central
Cooling
- Central Air
Appliances
- Included: Dishwasher, Disposal, Dryer, Microwave, Range, Range Hood, Refrigerator, Tankless Water Heater, Washer
- Laundry: Laundry Room
Features
- Crown Molding, Kitchen/Family Room Combo, PrimaryBedroom Upstairs, Solid Surface Counters, Thermostat, In-Law Floorplan
- Flooring: Carpet, Tile
- Doors: Sliding Doors
- Has fireplace: No
Interior area
- Total structure area: 3,357
- Total interior livable area: 2,514 sqft
Property
Parking
- Total spaces: 2
- Parking features: Garage - Attached
- Attached garage spaces: 2
Features
- Levels: Two
- Stories: 2
- Exterior features: Sidewalk
Lot
- Size: 7,404 Square Feet
- Dimensions: 68.56 x 10⁸
Details
- Parcel number: U1829219JE00000000037.0
- Zoning: PD
- Special conditions: None
Construction
Type & style
- Home type: SingleFamily
- Property subtype: Single Family Residence
Materials
- Block
- Foundation: Slab
- Roof: Shingle
Condition
- New construction: No
- Year built: 2011
Details
- Builder model: Anna Maria
- Builder name: K Hovnanian
Utilities & green energy
- Sewer: Public Sewer
- Water: Public
- Utilities for property: BB/HS Internet Available, Cable Available, Electricity Connected, Propane
Community & HOA
Community
- Features: Playground
- Pet fee: $0 monthly
- Subdivision: VALTERRA
HOA
- Has HOA: Yes
- HOA fee: $75 monthly
- HOA name: Vanguard Management Group
Location
- Region: Valrico
Financial & listing details
- Price per square foot: $187/sqft
- Tax assessed value: $376,050
- Annual tax amount: $3,182
- Date on market: 10/3/2023
- Cumulative days on market: 180 days
- Listing terms: Cash,Conventional,FHA,VA Loan
- Ownership: Fee Simple
- Total actual rent: 0
- Electric utility on property: Yes
- Road surface type: Asphalt
Price history
| Date | Event | Price |
|---|---|---|
| 6/7/2024 | Sold | $469,000$187/sqft |
Source:  Stellar MLS #T3475998 Report a problem Stellar MLS #T3475998 Report a problem | ||
| 3/31/2024 | Pending sale | $469,000$187/sqft |
Source: Stellar MLS #T3475998 Report a problem | ||
| 3/1/2024 | Price change | $469,000-10.3%$187/sqft |
Source: Stellar MLS #T3475998 Report a problem | ||
| 10/10/2023 | Price change | $523,000-2.1%$208/sqft |
Source: Stellar MLS #T3475998 Report a problem | ||
| 10/3/2023 | Listed for sale | $534,000+142.5%$212/sqft |
Source: Stellar MLS #T3475998 Report a problem | ||
| 2/15/2013 | Sold | $220,239-4.2%$88/sqft |
Source: Stellar MLS #T2488779 Report a problem | ||
| 1/7/2013 | Price change | $229,999-6.2%$91/sqft |
Source: BUYERS HOME STORE #T2488779 Report a problem | ||
| 12/20/2012 | Price change | $245,160+1.2%$98/sqft |
Source: BUYERS HOME STORE #T2488779 Report a problem | ||
| 10/17/2012 | Price change | $242,160+1.7%$96/sqft |
Source: BUYERS HOME STORE #T2488779 Report a problem | ||
| 8/4/2012 | Listed for sale | $238,160+5.1%$95/sqft |
Source: BUYERS HOME STORE #T2488779 Report a problem | ||
| 3/26/2012 | Listing removed | $226,680$90/sqft |
Source: BUYERS HOME STORE #T2488779 Report a problem | ||
| 2/29/2012 | Price change | $226,680-6.6%$90/sqft |
Source: BUYERS HOME STORE #T2488779 Report a problem | ||
| 2/20/2012 | Price change | $242,770+5.2%$97/sqft |
Source: BUYERS HOME STORE #T2488779 Report a problem | ||
| 2/8/2012 | Price change | $230,770+0.5%$92/sqft |
Source: BUYERS HOME STORE #T2488779 Report a problem | ||
| 1/9/2012 | Price change | $229,680-0.9%$91/sqft |
Source: BUYERS HOME STORE #T2488779 Report a problem | ||
| 11/11/2011 | Price change | $231,680+0.4%$92/sqft |
Source: BUYERS HOME STORE #T2488779 Report a problem | ||
| 10/2/2011 | Price change | $230,830-4.2%$92/sqft |
Source: BUYERS HOME STORE #T2488779 Report a problem | ||
| 9/29/2011 | Listed for sale | $240,830$96/sqft |
Source: BUYERS HOME STORE #T2488779 Report a problem | ||
Public tax history
| Year | Property taxes | Tax assessment |
|---|---|---|
| 2025 | $6,994 +100.9% | $376,050 -0.9% |
| 2024 | $3,481 +3.9% | $379,359 +102.1% |
| 2023 | $3,350 +5.3% | $187,731 +3% |
| 2022 | $3,183 +1.2% | $182,263 +3% |
| 2021 | $3,145 +2.9% | $176,954 +1.4% |
| 2020 | $3,057 +3.4% | $174,511 +2.3% |
| 2019 | $2,958 | $170,587 +1.9% |
| 2018 | $2,958 +1.9% | $167,406 -3.4% |
| 2017 | $2,903 +1.4% | $173,307 +7.9% |
| 2016 | $2,863 +1% | $160,591 +0.7% |
| 2015 | $2,833 +1.1% | $159,475 +1.9% |
| 2014 | $2,802 | $156,525 +0.3% |
| 2013 | $2,802 -29.1% | $156,120 -0.2% |
| 2012 | $3,952 +474.7% | $156,396 +708.9% |
| 2011 | $688 +23.8% | $19,334 +50% |
| 2010 | $555 -0.3% | $12,889 |
| 2009 | $557 +70% | $12,889 -20% |
| 2008 | $328 | $16,112 |
Find assessor info on the county website
Neighborhood: 33594
Nearby homes
- $443,0004 bd3 ba2.8k sqft2129 Valterra Vista Way, Valrico, FL 33594Off Market

- $400,9003 bd2 ba2.2k sqft2125 Valterra Vista Way, Valrico, FL 33594Off Market
- $490,3004 bd3 ba2k sqft2225 Valterra Vista Way, Valrico, FL 33594Off Market
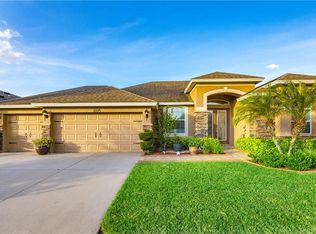
- $438,0004 bd2 ba2.2k sqft2227 Valterra Vista Way, Valrico, FL 33594Off Market
- $462,6004 bd3 ba3.1k sqft2223 Valterra Vista Way, Valrico, FL 33594Off Market
- $390,1004 bd2 ba1.9k sqft2131 Valterra Vista Way, Valrico, FL 33594Off Market
- $518,1005 bd4 ba3.4k sqft2123 Valterra Vista Way, Valrico, FL 33594Off Market
- $496,0003 bd3 ba2.4k sqft2229 Valterra Vista Way, Valrico, FL 33594For Sale
Nearby schools
GreatSchools rating
- 8/10Valrico Elementary SchoolGrades: PK-5Distance: 2.2 mi
- 3/10Mann Middle SchoolGrades: 6-8Distance: 1.9 mi
- 3/10Brandon High SchoolGrades: 9-12Distance: 3.2 mi
Schools provided by the listing agent
- Elementary: Valrico-HB
- Middle: Mann-HB
- High: Brandon-HB
Source: Stellar MLS. This data may not be complete. We recommend contacting the local school district to confirm school assignments for this home.
Get a cash offer in 3 minutes
Find out how much your home could sell for in as little as 3 minutes with a no-obligation cash offer.
Estimated market value
$443,400
Get a cash offer in 3 minutes
Find out how much your home could sell for in as little as 3 minutes with a no-obligation cash offer.
Estimated market value
$443,400
- Florida
- Hillsborough County
- Valrico
- 33594
- 2127 VALTERRA VISTA WAY
Nearby cities
Nearby zip codes
Other Valrico Topics
