Beautifully Renovated 3-Bedroom Home | Chef's Kitchen, Spa-Inspired Primary Suite & Private Backyard
$5,500/month | 3 Bedrooms | 2 Bathrooms | 1,310 Sq. Ft. | 5,500 Sq. Ft. Lot
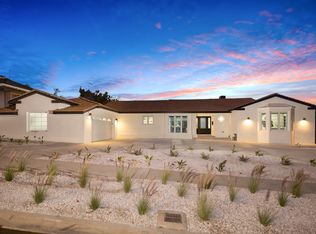
Welcome to this thoughtfully renovated single-family residence, where premium finishes, contemporary design, and exceptional indoor-outdoor living come together to create a truly inviting home.
Situated on a private 5,500-square-foot lot near Inglewood, this three-bedroom, two-bathroom residence offers 1,310 square feet of beautifully appointed living space, plus a versatile 360-square-foot detached garage with an upgraded interior.
Designed for Living and Entertaining
The open-concept living and dining areas provide a warm, welcoming atmosphere, featuring beautiful wood flooring, recessed lighting, and a striking accent wall.
At the heart of the home is a chef-inspired kitchen equipped with a professional-style six-burner Forno gas range with double ovens, a JennAir stainless steel range hood, an oversized stainless steel refrigerator, generous counter space, and contemporary cabinetry.
For those who appreciate music and entertainment, the living room features an integrated sound system with ceiling-mounted speakers and dual built-in subwoofers, creating an immersive experience for movie nights or gatherings with friends. Additional outdoor speakers extend the entertainment experience into the backyard.
Whether preparing a quiet dinner or entertaining guests, this home has been designed with both comfort and functionality in mind.
An Exceptional Primary Suite
The spacious primary bedroom offers a peaceful retreat, featuring wood flooring, contemporary finishes, and double French doors opening directly onto the private patio.
An impressive walk-in closet provides extensive built-in shelving, drawers, and hanging space, offering an exceptional amount of organized storage.
The adjoining spa-inspired bathroom is a standout feature, with a freestanding soaking tub, two separate rainfall showers with handheld fixtures, floor-to-ceiling tile, frameless glass enclosures, and an elegant double-sink vanity with matte-black fixtures.
A personal sanctuary designed for relaxation and rejuvenation at the end of the day.
Beautifully Updated Throughout
Two additional bedrooms provide flexibility for a variety of living arrangements, while the remodeled second bathroom features both a separate bathtub and a glass-enclosed shower.
Additional interior amenities include:
Wood flooring throughout
Recessed lighting
Plantation shutters
Central heating and air conditioning
Contemporary fixtures and finishes
In-home stacked Samsung washer and dryer
Generous closet and storage space
Private Outdoor Living & Versatile Detached Garage
Step outside into a fully enclosed backyard designed for enjoying Southern California's beautiful weather.
Modern Globus privacy fencing surrounds a generous outdoor space featuring low-maintenance artificial turf, an expansive paved patio, and overhead cafe lighting. Outdoor speakers add another dimension to the space, making it ideal for relaxing, dining outdoors, or entertaining friends and family.
The approximately 360-square-foot detached garage features an upgraded interior with painted walls, lighting, a durable finished floor, a mirrored wall, and overhead loft storage.
Whether used for parking, storage, hobbies, fitness equipment, or recreational activities, this versatile space is a valuable complement to the main residence.
Security & Smart Home Features
The property is equipped with exterior security cameras positioned around the home, along with a Ring video doorbell.
For tenant privacy, the security devices are intended to be configured and managed by the tenant through their own accounts. Tenants are responsible for setting up their preferred monitoring features and any applicable subscription services.
Conveniently Located Near SoFi Stadium & Hawthorne
Located approximately 2 miles from SoFi Stadium, the property offers convenient access to some of Southern California's most exciting entertainment destinations, including the Kia Forum and Intuit Dome.
The nearby Hawthorne area is home to SpaceX and other major employers, while LAX, restaurants, shopping, and major Los Angeles thoroughfares are within convenient reach.
Enjoy the privacy and comfort of a detached home while remaining connected to Inglewood, Hawthorne, and greater Los Angeles.
Property Highlights
3 bedrooms and 2 bathrooms
Approximately 1,310 sq. ft. of interior living space
Approximately 5,500 sq. ft. lot
Extensively renovated interiors
Open-concept living and dining areas
Professional-style six-burner Forno gas range with double ovens
JennAir stainless steel range hood
Oversized stainless steel refrigerator
Built-in living room sound system with dual subwoofers
Outdoor entertainment speakers
Spacious primary bedroom with French doors opening to the patio
Walk-in closet with extensive built-in shelving and drawers
Spa-inspired primary bathroom with dual rainfall showers
Freestanding soaking tub and double-sink vanity
Remodeled second bathroom with separate tub and shower
Wood flooring and recessed lighting throughout
Central heating and air conditioning
In-home Samsung washer and dryer
Approximately 360 sq. ft. detached garage with upgraded interior and loft storage
Private backyard with modern Globus privacy fencing
Low-maintenance artificial turf and expansive patio
Outdoor cafe lighting
Exterior security camera system and Ring video doorbell (tenant-configured)
Off-street driveway parking
Pet-friendly
Rental Details
Monthly Rent: $5,500
Pets: Welcome
Utilities: Tenant responsible for all utilities
Landscaping: Tenant responsible for routine landscaping and yard maintenance
Security System: Tenant responsible for device setup, account management, and optional subscription services
Property Type: Detached single-family residence
A rare opportunity to enjoy the finishes, amenities, and thoughtful design of a beautifully remodeled residence, complete with the privacy, outdoor living space, and versatility of a detached single-family home.
Schedule a private showing and experience everything this exceptional property has to offer.
12-month lease preferred. Monthly rent is $5,500 with a $5,500 refundable security deposit.
Tenant is responsible for all utilities, including electricity, gas, water, sewer, trash, and internet services.
Tenant is responsible for routine landscaping and yard maintenance, including lawn watering, mowing, weeding, and general upkeep. Landlord remains responsible for major tree maintenance and repairs to the irrigation system.
Pet-friendly property. Pets are subject to approval under a consistently applied pet policy. No smoking inside the home.
Off-street driveway parking and detached garage included.
Renters insurance is required throughout the tenancy.
Exterior security cameras and Ring doorbell are provided for tenant use. Tenant is responsible for configuring and managing their own accounts and any optional subscriptions. Landlord will not retain access to camera footage or tenant monitoring accounts.
Tenant is expected to maintain the property in good condition and promptly report maintenance issues. All terms subject to the final written lease and applicable law.
House for rent
Single family residence
Available now
Cats, dogs OK
Air conditioner, central air
In unit laundry
Garage parking
Forced air
What's special
Fully enclosed backyardPrivate patioContemporary finishesContemporary cabinetryChef-inspired kitchenOff-street driveway parkingRing video doorbell
- 4 days |
- -- |
- -- |
Zillow last checked:
Listing updated:
Travel times
Facts & features
Interior
Bedrooms & bathrooms
- Bedrooms: 3
- Bathrooms: 2
- Full bathrooms: 2
Heating
- Forced Air
Cooling
- Air Conditioner, Central Air
Appliances
- Included: Dishwasher, Dryer, Freezer, Oven, Refrigerator, Washer
- Laundry: In Unit
Features
- Walk In Closet
- Flooring: Hardwood
- Windows: Plantation Shutters, Shutters
Interior area
- Total interior livable area: 1,300 sqft
Property
Parking
- Parking features: Detached, Garage, Off Street
- Has garage: Yes
- Details: Contact manager
Features
- Exterior features: Built-In Speakers, Globus Fence
Details
- Additional structures: Garage(s)
- Parcel number: 6078006018
Construction
Type & style
- Home type: SingleFamily
- Property subtype: Single Family Residence
Community & HOA
Location
- Region: Los Angeles
Financial & listing details
- Lease term: 1 Year
Nearby apartments for rent

Price history
| Date | Event | Price |
|---|---|---|
| 10/31/2026 | Listed for rent | $5,500$4/sqft |
Source: Zillow Rentals Report a problem | ||
| 11/19/2021 | Sold | $797,000+6.7%$613/sqft |
Source: Public Record Report a problem | ||
| 11/13/2021 | Pending sale | $747,000$575/sqft |
Source:  CRMLS #CV21204930 Report a problem | ||
| 10/21/2021 | Contingent | $747,000$575/sqft |
Source: CRMLS #CV21204930 Report a problem | ||
| 10/16/2021 | Listed for sale | $747,000$575/sqft |
Source: CRMLS #CV21204930 Report a problem | ||
| 9/22/2021 | Contingent | $747,000$575/sqft |
Source: CRMLS #CV21204930 Report a problem | ||
| 9/17/2021 | Listed for sale | $747,000+49.4%$575/sqft |
Source: CRMLS #CV21204930 Report a problem | ||
| 7/24/2019 | Sold | $500,000$385/sqft |
Source: Public Record Report a problem | ||
| 6/3/2019 | Pending sale | $500,000$385/sqft |
Source: Rodeo Realty - Beverly Hills #19469644 Report a problem | ||
| 5/28/2019 | Listed for sale | $500,000$385/sqft |
Source: Rodeo Realty - Beverly Hills #19469644 Report a problem | ||