Skip main navigation
Sold for $385,000
  • $385,000

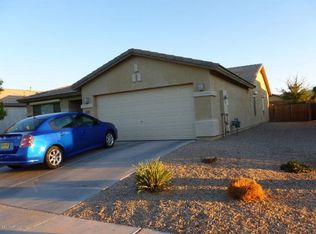
    2127 W HASAN Drive, Phoenix, AZ 85041

    3beds
    2baths
    1,684sqft
    Single Family Residence
    Built in 2003
    6,670 Square Feet Lot
    $382,700 Zestimate®
    $229/sqft
    $2,089 Estimated rent

    Home value

    $382,700

    $364,000 - $402,000

    $2,089/mo

    Zestimate® history
    Loading
    Loading...

    Owner options

    List your home for rent

    $2,089/mo

    Rent Zestimate®

    Find your next renter with Zillow Rental Manager. Plus, with online applications, you can quickly screen prospective tenants – for free.

    Learn more

    $2,089/mo

    Rent Zestimate®

    Refinance and save

    $2,246/mo

    Est. payment

    Refinancing to a lower rate could help reduce your monthly payments and save thousands over the life of the loan.

    See today's rates

    $2,246/mo

    Est. payment

    Explore your selling options

    Work with a Zillow partner agent

    Leverage their expertise and Zillow's premium Showcase listings to get your home seen by more buyers.

    Get started

    List with your own agent

    Get your home in front of millions of buyers by listing it on Zillow.

    Learn how to do it

    Sell it yourself

    Take full control of how buyers see your home on Zillow by listing For Sale by Owner (FSBO).

    List your home

    What's special

    Great home located in a fantastic community. Just steps away from a huge grass park. This home features a spacious split floor plan and offers a desirable layout. The office/den is perfect for work from home, or could easily be converted to a fourth bedroom. Come view this property today as it won't last!

    Zillow last checked:

    Listing updated:

    Listed by:

    Michael Stubbs 602-403-5807,

    My Home Group Real Estate

    Bought with:

    Valeria Carrera, SA697422000

    Best Homes Real Estate

    Source: ARMLS,MLS#: 6710145MLS Logo

    Facts & features

    Interior

    Bedrooms & bathrooms
    • Bedrooms: 3
    • Bathrooms: 2
    Heating
    • Electric
    Cooling
    • Central Air, Ceiling Fan(s)
    Appliances
    • Included: Electric Cooktop
    Features
    • Double Vanity, Separate Shwr & Tub
    • Flooring: Tile
    • Has basement: No
    Interior area
    • Total structure area: 1,684
    • Total interior livable area: 1,684 sqft

    Property

    Parking
    • Total spaces: 4
    • Parking features: Garage, Open
    • Garage spaces: 2
    • Uncovered spaces: 2
    Features
    • Stories: 1
    • Pool features: None
    • Spa features: None
    • Fencing: Block
    Lot
    • Size: 6,670 sqft
    • Features: Dirt Back, Gravel/Stone Front
    Details
    • Parcel number: 10586472

    Construction

    Type & style
    • Home type: SingleFamily
    • Architectural style: Ranch
    • Property subtype: Single Family Residence
    • Attached to another structure: Yes
    Materials
    • Stucco, Wood Frame, Painted
    • Roof: Tile
    Condition
    • Year built: 2003

    Utilities & green energy

    • Electric: 220 Volts in Kitchen
    • Sewer: Public Sewer
    • Water: City Water

    Community & neighborhood

    Location
    • Region: Phoenix
    • Subdivision: VILLAGES AT SPENCER PLACE

    HOA & financial

    HOA
    • Has HOA: Yes
    • HOA fee: $52 monthly
    • Services included: Maintenance Grounds
    • Association name: VILLAGES AT SPENCER
    • Association phone: 602-957-9191

    Other

    Other facts
    • Listing terms: Cash,Conventional,FHA,VA Loan
    • Ownership: Fee Simple

    Price history

    DateEventPrice
    7/31/2024Sold$385,000$229/sqft
    Source: ARMLS #6710145 Report a problem
    6/18/2024Pending sale$385,000$229/sqft
    Source: ARMLS #6710145 Report a problem
    5/24/2024Listed for sale$385,000+183.5%$229/sqft
    Source: ARMLS #6710145 Report a problem
    5/14/2003Sold$135,808$81/sqft
    Source: Public Record Report a problem

    Public tax history

    YearProperty taxesTax assessment
    2025$1,686 -8%$31,730 -5.8%
    2024$1,832 +2.9%$33,670 +197.6%
    2023$1,780 +2%$11,314 -45%
    2022$1,744 -0.8%$20,560 +8.2%
    2021$1,758 +3.3%$19,010 +10.5%
    2020$1,701 +2.8%$17,210 +10.2%
    2019$1,655 $15,620 +2.6%
    2018$1,655 +4.9%$15,220 +15.7%
    2017$1,578 +11.7%$13,150 +13.1%
    2016$1,413 +5.2%$11,630 +5.2%
    2015$1,342 $11,060 +39.1%
    2014-- $7,950 +19.9%
    2013-- $6,630 -8.3%
    2012-- $7,230 -17.5%
    2011-- $8,760 -25%
    2010-- $11,680 -30.4%
    2009-- $16,780 -16.1%
    2008-- $20,000 +27%
    2007-- $15,750 +29.6%
    2006-- $12,150
    2005-- $12,150 +310.5%
    2004-- $2,960
    2003-- --

    Find assessor info on the county website

    Neighborhood: South Mountain

    Nearby schools

    GreatSchools rating
    Schools provided by the listing agent
    • Elementary: Ed & Verma Pastor Elementary School
    • Middle: Ed & Verma Pastor Elementary School
    • High: Cesar Chavez High School
    • District: Roosevelt Elementary District

    Source: ARMLS. This data may not be complete. We recommend contacting the local school district to confirm school assignments for this home.

    Get a cash offer in 3 minutes
    Find out how much your home could sell for in as little as 3 minutes with a no-obligation cash offer.
    Estimated market value
    $382,700
    Get a cash offer in 3 minutes
    Find out how much your home could sell for in as little as 3 minutes with a no-obligation cash offer.
    Estimated market value
    $382,700