Skip main navigation
Closed
  • $524,900

    2127 W Madison St #301, Chicago, IL 60612

    3beds
    --sqft
    Condominium, Single Family Residence
    Built in 2025
    -- sqft lot
    $554,500 Zestimate®
    $--/sqft
    $3,180 Estimated rent

    Home value

    $554,500

    $499,000 - $621,000

    $3,180/mo

    Zestimate® history
    Loading
    Loading...

    Owner options

    List your home for rent

    $3,180/mo

    Rent Zestimate®

    Find your next renter with Zillow Rental Manager. Plus, with online applications, you can quickly screen prospective tenants – for free.

    Learn more

    $3,180/mo

    Rent Zestimate®

    Refinance and save

    $4,038/mo

    Est. payment

    Refinancing to a lower rate could help reduce your monthly payments and save thousands over the life of the loan.

    See today's rates

    $4,038/mo

    Est. payment

    Explore your selling options

    Work with a Zillow partner agent

    Leverage their expertise and Zillow's premium Showcase listings to get your home seen by more buyers.

    Get started

    List with your own agent

    Get your home in front of millions of buyers by listing it on Zillow.

    Learn how to do it

    Sell it yourself

    Take full control of how buyers see your home on Zillow by listing For Sale by Owner (FSBO).

    List your home

    What's special

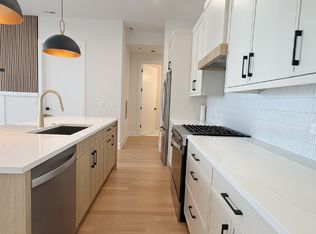
    Paneled accent wallModern shaker cabinetryWalls of windowsGleaming quartz countertopsFull backsplashSleek engineered hardwood floorsStainless appliances
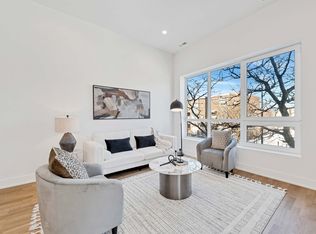
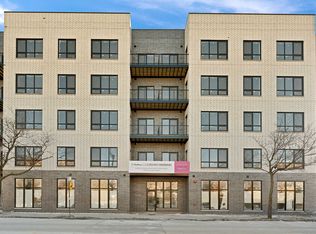
    Urban Luxury in heart of the United Center Neighborhood. Located in a 40 Unit Boutique Development designed by renowned Sullivan Goulette, prepare to be amazed by this exquisite 1442 sqft three-bed, two-bath home that seamlessly blends modern luxury with urban convenience. This meticulously designed home features soaring 8' interior doors that create an airy, open feel well-balanced by walls of windows. Sleek engineered hardwood floors guide you through the living & dining space with paneled accent wall for that designer touch just off the stunning kitchen boasting modern shaker cabinetry, gleaming quartz countertops, full backsplash and stainless appliances. Large guest bedrooms and a primary suite with huge walk in closet and luxe bath with dual vanity and oversized shower. In-Unit Washer/Dryer. Custom-organized closets ensure that every item has its place, while the soft glow of 4" recessed can lights adds warmth and sophistication as well as an attached balcony off living room spacious enough to appreciate. Attached, heated garage parking INCLUDED. Nestled on the cusp of the vibrant West Loop and in the heart of the transformative 1901 Project, this condo puts you at the center of it all. Catch a game at the United Center, stroll to trendy cafes and boutiques, or hop on the nearby Damen green line to explore the city's diverse neighborhoods. This elevator building includes a rooftop stop where panoramic skyline views will take your breath away. This massive common rooftop deck is your reward, perfect for entertaining, relaxing, or simply soaking in the vibrant city atmosphere. Don't miss this rare opportunity to own a piece of Chicago's future. April/May 2025 Delivery!

    Zillow last checked:

    Listing updated:

    Listing courtesy of:

    Karen Biazar 773-252-0600,

    North Clybourn Group, Inc.,

    Staci Slattery,

    North Clybourn Group, Inc.

    Bought with:

    Karen Biazar

    North Clybourn Group, Inc.

    Source: MRED as distributed by MLS GRID,MLS#: 12298076MLS Logo

    Facts & features

    Interior

    Bedrooms & bathrooms
    • Bedrooms: 3
    • Bathrooms: 2
    • Full bathrooms: 2
    Primary bedroom
    • Features: Bathroom (Full)
    • Level: Main
    • Area: 168 Square Feet
    • Dimensions: 12X14
    Bedroom 2
    • Level: Main
    • Area: 130 Square Feet
    • Dimensions: 10X13
    Bedroom 3
    • Level: Main
    • Area: 130 Square Feet
    • Dimensions: 10X13
    Balcony porch lanai
    • Level: Main
    • Area: 80 Square Feet
    • Dimensions: 10X8
    Dining room
    • Level: Main
    • Area: 90 Square Feet
    • Dimensions: 10X9
    Kitchen
    • Level: Main
    • Area: 182 Square Feet
    • Dimensions: 13X14
    Living room
    • Level: Main
    • Area: 144 Square Feet
    • Dimensions: 12X12
    Heating
    • Electric
    Cooling
    • Central Air
    Features
    • Walk-In Closet(s)
    • Basement: None
    Interior area
    • Total structure area: 0

    Property

    Parking
    • Total spaces: 1
    • Parking features: On Site, Garage Owned, Attached, Garage
    • Attached garage spaces: 1
    Accessibility
    • Accessibility features: No Disability Access
    Features
    • Patio & porch: Deck
    Details
    • Parcel number: 17181020500000
    • Special conditions: List Broker Must Accompany

    Construction

    Type & style
    • Home type: Condo
    • Property subtype: Condominium, Single Family Residence
    Materials
    • Brick
    • Roof: Rubber
    Condition
    • New Construction
    • New construction: Yes
    • Year built: 2025

    Utilities & green energy

    • Sewer: Public Sewer
    • Water: Lake Michigan

    Community & neighborhood

    Location
    • Region: Chicago

    HOA & financial

    HOA
    • Has HOA: Yes
    • HOA fee: $346 monthly
    • Amenities included: Elevator(s)
    • Services included: Parking, Insurance, Security, Exterior Maintenance, Scavenger, Snow Removal, Other

    Other

    Other facts
    • Listing terms: Conventional
    • Ownership: Condo

    Price history

    DateEventPrice
    6/9/2025Sold$524,900
    Source: MRED as distributed by MLS GRID #12298076 Report a problem
    3/1/2025Pending sale$524,900
    Source: MRED as distributed by MLS GRID #12298076 Report a problem
    2/25/2025Listed for sale$524,900
    Source: MRED as distributed by MLS GRID #12298076 Report a problem

    Public tax history

    Tax history is unavailable.

    Neighborhood: Near West Side

    Nearby schools

    GreatSchools rating
    Schools provided by the listing agent
    • Elementary: Dett Elementary School
    • High: Marshall Metropolitan High Schoo
    • District: 299

    Source: MRED as distributed by MLS GRID. This data may not be complete. We recommend contacting the local school district to confirm school assignments for this home.

    Get a cash offer in 3 minutes
    Find out how much your home could sell for in as little as 3 minutes with a no-obligation cash offer.
    Estimated market value
    $554,500
    Get a cash offer in 3 minutes
    Find out how much your home could sell for in as little as 3 minutes with a no-obligation cash offer.
    Estimated market value
    $554,500