Skip main navigation
Closed
  • $410,000

    2127 W Pierce Ave APT 2A, Chicago, IL 60622

    2beds
    --sqft
    Condominium, Single Family Residence
    Built in ----
    -- sqft lot
    $432,000 Zestimate®
    $--/sqft
    $2,993 Estimated rent

    Home value

    $432,000

    $389,000 - $484,000

    $2,993/mo

    Zestimate® history
    Loading
    Loading...

    Owner options

    List your home for rent

    $2,993/mo

    Rent Zestimate®

    Find your next renter with Zillow Rental Manager. Plus, with online applications, you can quickly screen prospective tenants – for free.

    Learn more

    $2,993/mo

    Rent Zestimate®

    Refinance and save

    $3,272/mo

    Est. payment

    Refinancing to a lower rate could help reduce your monthly payments and save thousands over the life of the loan.

    See today's rates

    $3,272/mo

    Est. payment

    Explore your selling options

    Work with a Zillow partner agent

    Leverage their expertise and Zillow's premium Showcase listings to get your home seen by more buyers.

    Get started

    List with your own agent

    Get your home in front of millions of buyers by listing it on Zillow.

    Learn how to do it

    Sell it yourself

    Take full control of how buyers see your home on Zillow by listing For Sale by Owner (FSBO).

    List your home

    What's special

    Modern upgradesPrivate bedroom wingSpacious bedroomsWhite-washed brick decorative fireplaceTree-lined blocksLarge pantryStylish tile backsplash
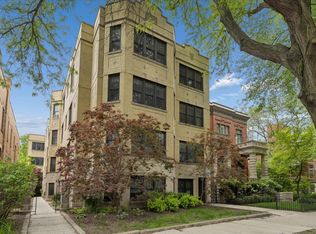
    Welcome to this beautifully updated 2-bedroom, 1-bathroom condo in the heart of PRIME Wicker Park-located on one of the neighborhood's most sought-after tree-lined blocks! Situated on the second floor of a well-maintained, professionally managed vintage building, this sun-filled unit seamlessly blends timeless charm with modern upgrades. Step into a spacious foyer that opens into a large, light-filled living room featuring tons of windows and a charming white-washed brick decorative fireplace. French doors lead to a generous formal dining room, perfect for entertaining, and adjacent to the thoughtfully designed chef's kitchen-complete with stainless steel countertops, white cabinetry, stylish tile backsplash, and a large pantry for ample storage. The expansive floorplan offers a private bedroom wing, where you'll find two spacious bedrooms and a beautifully updated full bathroom featuring a tiled tub surround and custom glass shower door. Additional highlights include hardwood floors throughout, a large dedicated storage unit in the basement, and shared laundry. Street parking is a breeze, and you're just blocks from Wicker Park, the area's best restaurants, bars, coffee shops, boutiques, and multiple public transit options. Don't miss this perfect blend of location, space, and style. Welcome home to 2127 W Pierce!

    Zillow last checked:

    Listing updated:

    Listing courtesy of:

    Keith Brand 312-642-1400,

    Berkshire Hathaway HomeServices Chicago,

    Meaghan McCarthy 515-943-7370,

    Berkshire Hathaway HomeServices Chicago

    Bought with:

    Lance Kirshner

    Compass

    Source: MRED as distributed by MLS GRID,MLS#: 12387797MLS Logo

    Facts & features

    Interior

    Bedrooms & bathrooms
    • Bedrooms: 2
    • Bathrooms: 1
    • Full bathrooms: 1
    Primary bedroom
    • Features: Flooring (Hardwood), Window Treatments (Shades)
    • Level: Main
    • Area: 140 Square Feet
    • Dimensions: 14X10
    Bedroom 2
    • Features: Flooring (Hardwood), Window Treatments (Shades)
    • Level: Main
    • Area: 143 Square Feet
    • Dimensions: 13X11
    Dining room
    • Features: Flooring (Hardwood), Window Treatments (Curtains/Drapes)
    • Level: Main
    • Area: 165 Square Feet
    • Dimensions: 11X15
    Kitchen
    • Features: Kitchen (Pantry-Walk-in, SolidSurfaceCounter), Flooring (Hardwood), Window Treatments (Shades)
    • Level: Main
    • Area: 130 Square Feet
    • Dimensions: 13X10
    Living room
    • Features: Flooring (Hardwood), Window Treatments (Shades)
    • Level: Main
    • Area: 221 Square Feet
    • Dimensions: 17X13
    Heating
    • Natural Gas, Forced Air, Indv Controls
    Cooling
    • Central Air
    Appliances
    • Included: Dishwasher, Refrigerator
    • Laundry: Common Area
    Features
    • Storage, Built-in Features, Walk-In Closet(s), Separate Dining Room
    • Flooring: Hardwood
    • Windows: Screens, Drapes
    • Basement: None
    • Number of fireplaces: 1
    • Fireplace features: Decorative, Living Room
    Interior area
    • Total structure area: 0

    Property

    Accessibility
    • Accessibility features: No Disability Access
    Features
    • Patio & porch: Deck
    Lot
    • Features: Common Grounds
    Details
    • Parcel number: 17061060381011
    • Special conditions: List Broker Must Accompany
    • Other equipment: Intercom

    Construction

    Type & style
    • Home type: Condo
    • Property subtype: Condominium, Single Family Residence
    Materials
    • Brick, Stone, Limestone
    • Roof: Rubber
    Condition
    • New construction: No

    Utilities & green energy

    • Electric: Circuit Breakers
    • Sewer: Public Sewer
    • Water: Lake Michigan

    Community & neighborhood

    Security
    • Security features: Security System
    Location
    • Region: Chicago

    HOA & financial

    HOA
    • Has HOA: Yes
    • HOA fee: $381 monthly
    • Amenities included: Bike Room/Bike Trails, Coin Laundry, Storage, Ceiling Fan, Laundry
    • Services included: Water, Insurance, Exterior Maintenance, Lawn Care, Scavenger

    Other

    Other facts
    • Listing terms: Conventional
    • Ownership: Condo

    Price history

    DateEventPrice
    7/14/2025Sold$410,000+9.4%
    Source: MRED as distributed by MLS GRID #12387797 Report a problem
    6/16/2025Contingent$374,900
    Source: MRED as distributed by MLS GRID #12387797 Report a problem
    6/12/2025Listed for sale$374,900+17.5%
    Source: MRED as distributed by MLS GRID #12387797 Report a problem
    5/1/2019Sold$319,000
    Source: MRED as distributed by MLS GRID #10304269 Report a problem
    4/3/2019Pending sale$319,000
    Source: Dream Town Realty #10304269 Report a problem
    4/3/2019Listed for sale$319,000+20.4%
    Source: Dream Town Realty #10304269 Report a problem
    10/13/2004Sold$265,000
    Source: Public Record Report a problem

    Public tax history

    YearProperty taxesTax assessment
    2024-- $36,971 +6%
    2023$6,680 +3.2%$34,881
    2022$6,471 +2%$34,881
    2021$6,345 +25.8%$34,881 +35.5%
    2020$5,043 -10.8%$25,738 -8.5%
    2019$5,654 +1.7%$28,140
    2018$5,559 +1.4%$28,140 +10.6%
    2017$5,480 +0.6%$25,454 -6.4%
    2016$5,447 +0.5%$27,197 -8%
    2015$5,420 +14%$29,576 +15.4%
    2014$4,754 +2%$25,622
    2013$4,660 +1.4%$25,622
    2012$4,598 +5.8%$25,622 -4.5%
    2011$4,347 -0.4%$26,827
    2010$4,365 +4.4%$26,827
    2009$4,183 +10.8%$26,827 +1.9%
    2008$3,776 +1%$26,323
    2007$3,739 -1.1%$26,323
    2006$3,779 -12.1%$26,323 +0%
    2005$4,301 $26,322

    Find assessor info on the county website

    Neighborhood: Wicker Park

    Nearby schools

    GreatSchools rating
    Schools provided by the listing agent
    • Elementary: Pritzker Elementary School
    • Middle: Pritzker Elementary School
    • High: Clemente Community Academy Senio
    • District: 299

    Source: MRED as distributed by MLS GRID. This data may not be complete. We recommend contacting the local school district to confirm school assignments for this home.

    Get a cash offer in 3 minutes
    Find out how much your home could sell for in as little as 3 minutes with a no-obligation cash offer.
    Estimated market value
    $432,000
    Get a cash offer in 3 minutes
    Find out how much your home could sell for in as little as 3 minutes with a no-obligation cash offer.
    Estimated market value
    $432,000