Stunning and meticulously maintained 2-bedroom, 2-bath condo in the heart of Ukrainian Village! This beautifully updated home offers an open-concept layout with hardwood floors, abundant natural light, and thoughtful upgrades throughout. The kitchen has been enhanced with a new refrigerator, new dishwasher, and custom-built pantry, providing exceptional storage and functionality. Both the primary and second bathrooms have been completely remodeled with stylish new tile and modern finishes, creating a fresh, spa-like feel. Outside, enjoy the newly rebuilt rear deck, perfect for relaxing or entertaining. The building also features a spacious detached garage offering convenient parking and additional storage. Ideally situated on a quiet, tree-lined street just steps from Chicago Avenue, you'll enjoy easy access to some of Chicago's best restaurants, coffee shops, boutiques, parks, and nightlife while still experiencing the charm of a residential neighborhood. Mariano's is just a short walk away, making grocery shopping exceptionally convenient. Public transportation and downtown are also easily accessible, making commuting a breeze. This move-in-ready home offers thoughtful updates, an unbeatable location, and exceptional value. Room sizes are approximate.
New
$549,000
2127 W Rice St APT 2E, Chicago, IL 60622
2beds
1,350sqft
Condominium, Single Family Residence
Built in 2000
-- sqft lot
$538,700 Zestimate®
$407/sqft
$307/mo HOA
What's special
Quiet tree-lined streetAbundant natural lightNew dishwasherOpen-concept layoutThoughtful upgrades throughoutHardwood floors
- 7 hours |
- 247 |
- 13 |
Zillow last checked:
Listing updated:
Listed by:
Joseph Rosenthal 847-687-6544,
Joseph Rosenthal
Source: MRED as distributed by MLS GRID,MLS#: 12738071
Facts & features
Interior
Bedrooms & bathrooms
- Bedrooms: 2
- Bathrooms: 2
- Full bathrooms: 2
Rooms
- Room types: Balcony/Porch/Lanai
Primary bedroom
- Features: Flooring (Carpet), Bathroom (Full)
- Level: Main
- Area: 210 Square Feet
- Dimensions: 15X14
Bedroom 2
- Features: Flooring (Carpet)
- Level: Main
- Area: 156 Square Feet
- Dimensions: 13X12
Balcony porch lanai
- Level: Main
- Area: 52 Square Feet
- Dimensions: 13X04
Dining room
- Features: Flooring (Hardwood)
- Level: Main
- Area: 75 Square Feet
- Dimensions: 15X5
Kitchen
- Features: Kitchen (Eating Area-Breakfast Bar, Island), Flooring (Hardwood)
- Level: Main
- Area: 135 Square Feet
- Dimensions: 15X09
Living room
- Features: Flooring (Hardwood)
- Level: Main
- Area: 225 Square Feet
- Dimensions: 15X15
Heating
- Natural Gas, Forced Air, Indv Controls
Cooling
- Central Air
Appliances
- Included: Range, Microwave, Dishwasher, Refrigerator, Washer, Dryer, Stainless Steel Appliance(s), Humidifier
- Laundry: Washer Hookup, Gas Dryer Hookup, In Unit, Laundry Closet
Features
- Walk-In Closet(s)
- Flooring: Hardwood
- Windows: Screens
- Basement: None
- Number of fireplaces: 1
- Fireplace features: Attached Fireplace Doors/Screen, Gas Log, Gas Starter, Living Room
Interior area
- Total structure area: 1,350
- Total interior livable area: 1,350 sqft
Property
Parking
- Total spaces: 1
- Parking features: Asphalt, Garage Door Opener, Yes, Other, Detached, Garage
- Garage spaces: 1
- Has uncovered spaces: Yes
Accessibility
- Accessibility features: No Disability Access
Features
- Patio & porch: Deck
- Fencing: Fenced
Lot
- Features: Common Grounds, Landscaped
Details
- Parcel number: 17063300411003
- Special conditions: None
- Other equipment: TV-Cable, Intercom, Ceiling Fan(s)
Construction
Type & style
- Home type: Condo
- Property subtype: Condominium, Single Family Residence
Materials
- Brick, Stone
- Foundation: Concrete Perimeter
- Roof: Rubber,Tar/Gravel
Condition
- New construction: No
- Year built: 2000
Details
- Builder model: CONDO
Utilities & green energy
- Electric: Circuit Breakers
- Sewer: Public Sewer
- Water: Lake Michigan
Community & HOA
Community
- Security: Security System, Carbon Monoxide Detector(s)
HOA
- Has HOA: Yes
- Amenities included: Security Door Lock(s)
- Services included: Water, Parking, Insurance, Exterior Maintenance, Lawn Care, Scavenger, Snow Removal
- HOA fee: $307 monthly
Location
- Region: Chicago
Financial & listing details
- Price per square foot: $407/sqft
- Tax assessed value: $375,000
- Annual tax amount: $7,122
- Date on market: 8/23/2026
- Ownership: Condo
Estimated market value
$538,700
$512,000 - $566,000
$3,614/mo
Price history
| Date | Event | Price |
|---|---|---|
| 8/23/2026 | Listed for sale | $549,000+41.7%$407/sqft |
Source:  MRED as distributed by MLS GRID #12738071 Report a problem MRED as distributed by MLS GRID #12738071 Report a problem | ||
| 4/1/2020 | Sold | $387,500-0.4%$287/sqft |
Source: MRED as distributed by MLS GRID #10614335 Report a problem | ||
| 2/4/2020 | Pending sale | $389,000$288/sqft |
Source: Baird & Warner #10614335 Report a problem | ||
| 1/20/2020 | Price change | $389,000-0.2%$288/sqft |
Source: Baird & Warner #10614335 Report a problem | ||
| 9/11/2019 | Price change | $389,900-2.5%$289/sqft |
Source: RE/MAX Edge #10514232 Report a problem | ||
| 7/11/2019 | Listed for sale | $399,900+23%$296/sqft |
Source: RE/MAX Edge #10447019 Report a problem | ||
| 4/20/2009 | Sold | $325,000+35.7%$241/sqft |
Source: MRED as distributed by MLS GRID #07048813 Report a problem | ||
| 9/1/2000 | Sold | $239,500$177/sqft |
Source: Public Record Report a problem | ||
Public tax history
| Year | Property taxes | Tax assessment |
|---|---|---|
| 2024 | $6,893 +21.5% | $37,500 +24.5% |
| 2023 | $5,672 +3.3% | $30,117 |
| 2022 | $5,491 +1.9% | $30,117 |
| 2021 | $5,387 -13% | $30,117 -2.5% |
| 2020 | $6,189 +0.3% | $30,884 -9.5% |
| 2019 | $6,169 +1.7% | $34,133 |
| 2018 | $6,064 +26.2% | $34,133 +32.9% |
| 2017 | $4,804 +3.4% | $25,692 |
| 2016 | $4,646 +9.9% | $25,692 |
| 2015 | $4,227 +37.5% | $25,692 +34.3% |
| 2014 | $3,074 +2.4% | $19,134 |
| 2013 | $3,002 +0.5% | $19,134 |
| 2012 | $2,986 -22.5% | $19,134 -30% |
| 2011 | $3,854 +5.3% | $27,335 |
| 2010 | $3,659 -14.2% | $27,335 |
| 2009 | $4,262 +40.1% | $27,335 +28.9% |
| 2008 | $3,042 +1% | $21,207 |
| 2007 | $3,012 -1.1% | $21,207 |
| 2006 | $3,044 -14.1% | $21,207 -2.2% |
| 2005 | $3,544 +1% | $21,688 |
| 2004 | $3,508 +2.2% | $21,688 |
| 2003 | $3,432 -9.8% | $21,688 +2.4% |
| 2002 | $3,804 | $21,174 |
| 2001 | -- | $21,174 |
Find assessor info on the county website
Monthly payment
Est. payment
Payment breakdown
Explore the cost of this home by adjusting the details. Changes won't be saved.Climate risks
Neighborhood: Ukrainian Village
Nearby schools
GreatSchools rating
- 5/10Ruth Bader Ginsburg ElementaryGrades: PK-8Distance: 0.2 mi
- 1/10Clemente Community Academy High SchoolGrades: 9-12Distance: 0.5 mi
Schools provided by the listing agent
- Elementary: Columbus Elementary School
- High: Clemente Community Academy Senio
- District: 299
Source: MRED as distributed by MLS GRID. This data may not be complete. We recommend contacting the local school district to confirm school assignments for this home.
- $714,9004 bd2 ba2.4k sqft2127 W Rice St APT 1E, Chicago, IL 60622Off Market
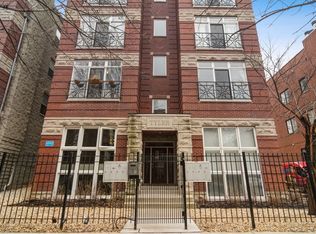
- $707,5004 bd2 ba2.3k sqft2127 W Rice St APT 1W, Chicago, IL 60622Off Market

- $503,7002 bd2 ba1.3k sqft2127 W Rice St APT 3E, Chicago, IL 60622Off Market
- $504,4002 bd2 ba1.3k sqft2127 W Rice St APT 3W, Chicago, IL 60622Off Market

- $702,0003 bd3 ba2k sqft2127 W Rice St APT 4W, Chicago, IL 60622Off Market
- $508,2002 bd2 ba1.4k sqft2127 W Rice St APT 2W, Chicago, IL 60622Off Market
- $707,1002 bd3 ba1.8k sqft2127 W Rice St APT 4E, Chicago, IL 60622Off Market
- $--2 bd2 ba-- sqft2127 W Rice St #3RDFLRW, Chicago, IL 60622Off Market
A local agent can set up tours, give advice and negotiate with sellers.
Similar homes
- $529,9902 bd2 ba1.2k sqft2625 N Ashland Ave APT 1A, Chicago, IL 60614New
 MLS ID #12739789, Gustavo Ruvalcaba, eXp Realty. MRED as distributed by MLS GRID
 - $495,0002 bd2 ba1.2k sqft922 N Wood St #2, Chicago, IL 60622Active
 MLS ID #12677762, Adam Bartosic, Keller Williams ONEChicago. MRED as distributed by MLS GRID
 - $450,0002 bd2 ba1.2k sqft2739 W Thomas St APT 2, Chicago, IL 60622Active
 MLS ID #12730795, Joe Kennedy, @properties Christie's International Real Estate. MRED as distributed by MLS GRID
 - $535,0002 bd2 ba1.1k sqft1415 W Rascher Ave #302, Chicago, IL 60640New
 MLS ID #12732487, Todd Szwajkowski, Baird & Warner. MRED as distributed by MLS GRID
 - $529,9992 bd2 ba1.5k sqft428 N Noble St APT 3, Chicago, IL 60642ActiveMLS ID #12727176, Daniel Richardson, Berkshire Hathaway HomeServices Starck Real Estate. MRED as distributed by MLS GRID
- $575,0003 bd2 ba1.4k sqft1518 W Superior St APT 2, Chicago, IL 60642ActiveMLS ID #12718051, Gabriela Loncar, Loncar Realty. MRED as distributed by MLS GRID
- $595,0002 bd2 ba1.6k sqft1942 S Prairie Ave #2, Chicago, IL 60616ActiveMLS ID #12723182, Loretha Lott, Keller Williams Preferred Realty. MRED as distributed by MLS GRID
- $475,0002 bd2 ba1.5k sqft1515 S Prairie Ave Unit 811, Chicago, IL 60605NewMLS ID #12740451, Nadine Ferrata, Compass. MRED as distributed by MLS GRID
- $625,0003 bd2 ba1.4k sqft421 W Oakdale Ave APT 4, Chicago, IL 60657NewMLS ID #12740065, Michael Xu, RE/MAX Suburban. MRED as distributed by MLS GRID
- $549,9992 bd2 ba1.2k sqft1100 W Montrose Ave APT 502, Chicago, IL 60613ActiveMLS ID #12714824, Matt Laricy, Americorp, Ltd. MRED as distributed by MLS GRID
- $500,0002 bd2 ba1.1k sqft1436 N Bosworth Ave #2, Chicago, IL 60642ActiveMLS ID #12706036, Phillip Judge, @properties Christie's International Real Estate. MRED as distributed by MLS GRID
- $479,0002 bd2 ba1.2k sqft1416 N Noble St #3, Chicago, IL 60642ActiveMLS ID #12722277, Kimberley Johnson, Keller Williams ONEChicago. MRED as distributed by MLS GRID
- $429,0002 bd3 ba1.4k sqft1911 S State St Unit 1, Chicago, IL 60616NewMLS ID #12738556, Brittany Strale, Redfin Corporation. MRED as distributed by MLS GRID
- $530,0002 bd2 ba1.2k sqft350 W Dickens Ave #G, Chicago, IL 60614ActiveMLS ID #12690321, Matt Becker, @properties Christie's International Real Estate. MRED as distributed by MLS GRID
- $615,0003 bd3 ba1.7k sqft4662 N Winthrop Ave APT 1S, Chicago, IL 60640NewMLS ID #12736528, Megan Oswald, Coldwell Banker Realty. MRED as distributed by MLS GRID
- $599,9002 bd2 ba1.2k sqft1707 W George St, Chicago, IL 60657ActiveMLS ID #12716517, Matthew Engle, Fulton Grace Realty. MRED as distributed by MLS GRID
- $485,0002 bd2 ba1.3k sqft4536 N Sheridan Rd APT 303, Chicago, IL 60640NewMLS ID #12735842, Mark Rees, Baird & Warner. MRED as distributed by MLS GRID
- $424,5002 bd2 ba1.5k sqft1508 W Cortez St #2, Chicago, IL 60642ActiveMLS ID #12724673, Dustin Queen, Real Broker, LLC. MRED as distributed by MLS GRID
- $600,0002 bd2 ba1.4k sqft3416 N Sheffield Ave APT 2, Chicago, IL 60657ActiveMLS ID #12719611, Grigory Pekarsky, Vesta Preferred LLC. MRED as distributed by MLS GRID
- $650,0003 bd3 ba2k sqft935 W College Pkwy, Chicago, IL 60608NewMLS ID #12739998, Andrea Maldonado, Realty of America, LLC. MRED as distributed by MLS GRID
