Skip main navigation
Closed
  • $800,000

    2127 Walters Ave, Northbrook, IL 60062

    5beds
    3,017sqft
    Single Family Residence
    Built in 1927
    0.41 Acres Lot
    $1,060,600 Zestimate®
    $265/sqft
    $6,743 Estimated rent

    Home value

    $1,060,600

    $976,000 - $1.16M

    $6,743/mo

    Zestimate® history
    Loading
    Loading...

    Owner options

    List your home for rent

    $6,743/mo

    Rent Zestimate®

    Find your next renter with Zillow Rental Manager. Plus, with online applications, you can quickly screen prospective tenants – for free.

    Learn more

    $6,743/mo

    Rent Zestimate®

    Refinance and save

    $5,626/mo

    Est. payment

    Refinancing to a lower rate could help reduce your monthly payments and save thousands over the life of the loan.

    See today's rates

    $5,626/mo

    Est. payment

    Explore your selling options

    Work with a Zillow partner agent

    Leverage their expertise and Zillow's premium Showcase listings to get your home seen by more buyers.

    Get started

    List with your own agent

    Get your home in front of millions of buyers by listing it on Zillow.

    Learn how to do it

    Sell it yourself

    Take full control of how buyers see your home on Zillow by listing For Sale by Owner (FSBO).

    List your home

    What's special

    Easy access to shopsDelightful featuresSpacious homeCommuting optionsAmple roomMetra train stationLarge two car garage
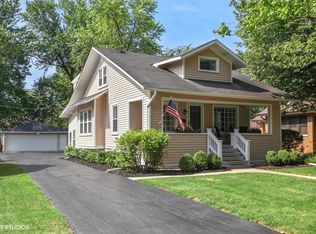
    This charming bungalow-style home is situated in the highly sought-after Greenbriar school in District 28. Walk to everything in downtown Northbrook and the Metra train station, this property offers easy access to shops, restaurants, and commuting options, making everyday living a breeze. Bigger than it looks with 5 bedrooms and 4 full baths, this spacious home provides ample room for a growing family or accommodating guests. The main level features a luxurious primary bedroom. Step into the warm and inviting sunroom, perfect for enjoying lazy afternoons with a good book or simply taking in the serene views of the surroundings. The breakfast room provides a delightful spot to savor your morning coffee while overlooking half an acre lot, offering ample space for outdoor activities and entertainment. Large two car garage. Plus, you'll love the added bonus of the screened-in porch, offering a relaxing space to unwind after a long day. With its desirable location, spacious layout, and delightful features, 2127 Walters Ave promises a truly enchanting home that is ready to welcome its new owners. Don't miss the opportunity to make this dream property your own!

    Zillow last checked:

    Listing updated:

    Listing courtesy of:

    Kati Spaniak 847-318-3431,

    eXp Realty

    Bought with:

    Virginia Trux, CRS,GRI,SRES

    @properties Christie's International Real Estate

    Source: MRED as distributed by MLS GRID,MLS#: 11832559MLS Logo

    Facts & features

    Interior

    Bedrooms & bathrooms
    • Bedrooms: 5
    • Bathrooms: 4
    • Full bathrooms: 4
    Primary bedroom
    • Features: Flooring (Hardwood), Window Treatments (Blinds), Bathroom (Full)
    • Level: Main
    • Area: 238 Square Feet
    • Dimensions: 14X17
    Bedroom 2
    • Features: Flooring (Carpet), Window Treatments (Blinds)
    • Level: Second
    • Area: 255 Square Feet
    • Dimensions: 15X17
    Bedroom 3
    • Features: Flooring (Carpet), Window Treatments (Blinds)
    • Level: Second
    • Area: 168 Square Feet
    • Dimensions: 12X14
    Bedroom 4
    • Features: Flooring (Carpet), Window Treatments (Blinds)
    • Level: Second
    • Area: 204 Square Feet
    • Dimensions: 12X17
    Bedroom 5
    • Features: Flooring (Hardwood), Window Treatments (Blinds)
    • Level: Main
    • Area: 132 Square Feet
    • Dimensions: 11X12
    Dining room
    • Features: Flooring (Hardwood)
    • Level: Main
    • Area: 156 Square Feet
    • Dimensions: 12X13
    Eating area
    • Features: Flooring (Ceramic Tile)
    • Level: Main
    • Area: 132 Square Feet
    • Dimensions: 11X12
    Family room
    • Features: Flooring (Hardwood), Window Treatments (Blinds)
    • Level: Main
    • Area: 165 Square Feet
    • Dimensions: 11X15
    Foyer
    • Features: Flooring (Ceramic Tile)
    • Level: Main
    • Area: 42 Square Feet
    • Dimensions: 6X7
    Kitchen
    • Features: Kitchen (Island, Pantry-Closet, Breakfast Room, Custom Cabinetry, Granite Counters), Flooring (Hardwood)
    • Level: Main
    • Area: 120 Square Feet
    • Dimensions: 10X12
    Laundry
    • Features: Flooring (Other)
    • Level: Basement
    • Area: 75 Square Feet
    • Dimensions: 5X15
    Living room
    • Features: Flooring (Hardwood), Window Treatments (Blinds)
    • Level: Main
    • Area: 288 Square Feet
    • Dimensions: 16X18
    Sun room
    • Features: Flooring (Hardwood), Window Treatments (Blinds)
    • Level: Main
    • Area: 117 Square Feet
    • Dimensions: 9X13
    Heating
    • Natural Gas
    Cooling
    • Central Air
    Appliances
    • Included: Range, Microwave, Dishwasher, Refrigerator, Freezer, Washer, Dryer, Disposal, Gas Water Heater
    • Laundry: Gas Dryer Hookup, Sink
    Features
    • 1st Floor Bedroom, 1st Floor Full Bath, Built-in Features, Granite Counters, Separate Dining Room
    • Flooring: Hardwood
    • Basement: Partially Finished,Storage Space,Full
    • Attic: Dormer
    • Number of fireplaces: 1
    • Fireplace features: Wood Burning, Gas Starter, Family Room
    Interior area
    • Total structure area: 0
    • Total interior livable area: 3,017 sqft

    Property

    Parking
    • Total spaces: 2
    • Parking features: Asphalt, Garage Door Opener, On Site, Garage Owned, Detached, Garage
    • Garage spaces: 2
    • Has uncovered spaces: Yes
    Accessibility
    • Accessibility features: No Disability Access
    Features
    • Stories: 2
    • Patio & porch: Patio
    • Fencing: Fenced
    Lot
    • Size: 0.41 Acres
    • Features: Wooded, Mature Trees
    Details
    • Parcel number: 04094110110000
    • Special conditions: None
    • Other equipment: Ceiling Fan(s), Sump Pump

    Construction

    Type & style
    • Home type: SingleFamily
    • Architectural style: Bungalow
    • Property subtype: Single Family Residence
    Materials
    • Brick
    • Roof: Asphalt
    Condition
    • New construction: No
    • Year built: 1927

    Utilities & green energy

    • Water: Lake Michigan, Public

    Community & neighborhood

    Community
    • Community features: Sidewalks, Street Paved
    Location
    • Region: Northbrook

    HOA & financial

    HOA
    • Services included: None

    Other

    Other facts
    • Listing terms: Conventional
    • Ownership: Fee Simple

    Price history

    DateEventPrice
    9/18/2023Sold$800,000+0.1%$265/sqft
    Source: MRED as distributed by MLS GRID #11832559 Report a problem
    8/4/2023Contingent$799,000$265/sqft
    Source: MRED as distributed by MLS GRID #11832559 Report a problem
    8/1/2023Listed for sale$799,000+118.9%$265/sqft
    Source: MRED as distributed by MLS GRID #11832559 Report a problem
    5/4/2000Sold$365,000$121/sqft
    Source: Public Record Report a problem

    Public tax history

    YearProperty taxesTax assessment
    2024-- $66,000
    2023$14,321 +3.3%$66,000
    2022$13,867 -1.3%$66,000 +10.8%
    2021$14,043 +1.6%$59,542
    2020$13,817 -8.4%$59,542 -18.7%
    2019$15,092 -0.2%$73,199 +7.6%
    2018$15,120 +2.6%$68,000
    2017$14,743 +4.9%$68,000
    2016$14,054 +8.8%$68,000 +19%
    2015$12,914 +4.6%$57,135
    2014$12,349 +3.3%$57,135
    2013$11,955 +10.1%$57,135 -1.6%
    2012$10,858 +7.6%$58,038
    2011$10,087 +4.9%$58,038
    2010$9,614 -3.8%$58,038 -10%
    2009$9,994 +12%$64,505 -7%
    2008$8,922 +6.2%$69,362
    2007$8,403 +44.9%$69,362 +57.9%
    2006$5,798 +2.9%$43,922
    2005$5,636 +3.4%$43,922
    2004$5,450 +4.7%$43,922 +29.7%
    2003$5,205 +2.3%$33,852
    2002$5,086 +15.4%$33,852
    2001$4,409 +87.6%$33,852 +20.1%
    2000$2,350 +0%$28,196
    1999$2,350 $28,196

    Find assessor info on the county website

    Neighborhood: 60062

    Nearby schools

    GreatSchools rating
    Schools provided by the listing agent
    • Elementary: Greenbriar Elementary School
    • Middle: Northbrook Junior High School
    • High: Glenbrook North High School
    • District: 28

    Source: MRED as distributed by MLS GRID. This data may not be complete. We recommend contacting the local school district to confirm school assignments for this home.

    Get a cash offer in 3 minutes
    Find out how much your home could sell for in as little as 3 minutes with a no-obligation cash offer.
    Estimated market value
    $1,060,600
    Get a cash offer in 3 minutes
    Find out how much your home could sell for in as little as 3 minutes with a no-obligation cash offer.
    Estimated market value
    $1,060,600