Skip main navigation
Sold for $3,000,000
  • Listed by: The L3 • Matthew Kanoudi • Contact: 714-655-6868
    Bought with: Douglas Elliman of California
    $3,000,000

    21271 Prado Cir, Huntington Beach, CA 92648

    4beds
    3,459sqft
    Condominium
    Built in 2004
    -- sqft lot
    $3,017,900 Zestimate®
    $867/sqft
    $7,539 Estimated rent

    Home value

    $3,017,900

    $2.78M - $3.29M

    $7,539/mo

    Zestimate® history
    Loading
    Loading...

    Owner options

    List your home for rent

    $7,539/mo

    Rent Zestimate®

    Find your next renter with Zillow Rental Manager. Plus, with online applications, you can quickly screen prospective tenants – for free.

    Learn more

    $7,539/mo

    Rent Zestimate®

    Refinance and save

    $19,202/mo

    Est. payment

    Refinancing to a lower rate could help reduce your monthly payments and save thousands over the life of the loan.

    See today's rates

    $19,202/mo

    Est. payment

    Explore your selling options

    Work with a Zillow partner agent

    Leverage their expertise and Zillow's premium Showcase listings to get your home seen by more buyers.

    Get started

    List with your own agent

    Get your home in front of millions of buyers by listing it on Zillow.

    Learn how to do it

    Sell it yourself

    Take full control of how buyers see your home on Zillow by listing For Sale by Owner (FSBO).

    List your home

    What's special

    Versatile loft areaThree-car garageGourmet kitchenCustom-built entertainment centerSpacious walk-in closetLuxurious master suiteSeparate soaking tub
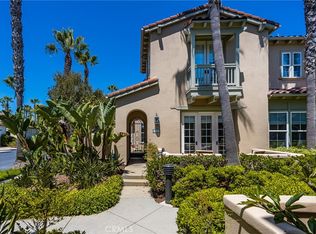
    Welcome to 21271 Prado Cir, an exquisite residence nestled in the prestigious Waterfront Community of Huntington Beach. This stunning home, built in 2004, boasts the largest and most sought-after model in this gated enclave. Perfectly positioned directly across from the beach, you'll enjoy the convenience of being steps away from the sand, ocean, Huntington Beach Pier, Pacific City, and the vibrant Main Street downtown area. As an end unit, this home is bathed in natural sunlight, offering a warm and inviting atmosphere. The property features two enclosed and private front patios, one of which includes an in-ground spa and a built-in gas firepit, perfect for relaxation and entertaining. With 3,459 square feet of interior living space, this home offers ample room for both comfort and luxury. The ground floor welcomes you with a spacious living room, perfect for entertaining, complete with a pool table and a custom-built entertainment center. A formal dining room provides an elegant space for hosting dinners. The family room seamlessly opens to a gourmet kitchen, featuring an island, a Sub-Zero refrigerator with a water line and ice maker, high-end Wolf stove and ovens, stainless steel appliances, a built-in microwave, and a dishwasher. The kitchen is adorned with warm-toned island cabinets, white shaker cabinets, and a stylish stone backsplash. For guests' convenience, there is also a half bathroom on this level. Additionally, you have direct access to a three-car garage from the kitchen, enhancing the home's practicality. Throughout the home, you'll find luxurious amenities such as recessed lighting, crown mouldings, central air conditioning, epoxy floors and custom cabinets in the garage, and a water softener, enhancing both comfort and style. Upstairs, you'll find four well-appointed bedrooms, including a luxurious master suite. The master bathroom is a retreat in itself, offering a separate soaking tub, a walk-in shower, dual vanities, and a spacious walk-in closet with custom built-ins. Three other generous guest bedrooms provide plenty of space for family and visitors, while a versatile loft area is currently used as an office/workspace. The Waterfront Community offers a large pool and spa, along with outdoor areas designed for entertaining. With its unbeatable location near world-class shopping, dining, and beach access, and so much more, this home truly embodies the ultimate coastal lifestyle. Don't miss the opportunity!

    Zillow last checked:

    Listing updated:

    Listed by:

    Matthew Kanoudi DRE #01419924 714-655-6868,

    The L3,

    Colby Reedy DRE #01943839,

    The L3

    Bought with:

    Nura Motal, DRE #01827197

    Douglas Elliman of California

    Source: CRMLS,MLS#: OC25076571MLS LogoOriginating MLS: California Regional MLS

    Facts & features

    Interior

    Bedrooms & bathrooms
    • Bedrooms: 4
    • Bathrooms: 4
    • Full bathrooms: 2
    • 3/4 bathrooms: 1
    • 1/2 bathrooms: 1
    • Main level bathrooms: 1
    Rooms
    • Room types: Bedroom, Kitchen, Laundry, Living Room, Primary Bathroom, Primary Bedroom, Office, Other, Pantry, Dining Room
    Primary bedroom
    • Features: Primary Suite
    Bedroom
    • Features: All Bedrooms Up
    Bathroom
    • Features: Bathtub, Dual Sinks, Remodeled, Soaking Tub, Separate Shower, Tub Shower, Vanity, Walk-In Shower
    Kitchen
    • Features: Granite Counters, Kitchen Island, Kitchen/Family Room Combo, Quartz Counters, Remodeled, Updated Kitchen
    Other
    • Features: Walk-In Closet(s)
    Pantry
    • Features: Walk-In Pantry
    Heating
    • Central, Zoned
    Cooling
    • Central Air, Zoned
    Appliances
    • Included: 6 Burner Stove, Double Oven, Dishwasher, Electric Range, Gas Cooktop, Gas Oven, Gas Range, Gas Water Heater, Microwave, Refrigerator, Water Softener, Water To Refrigerator, Water Heater
    • Laundry: Laundry Room, Upper Level
    Features
    • Ceiling Fan(s), Crown Molding, Separate/Formal Dining Room, Eat-in Kitchen, Granite Counters, Open Floorplan, Pantry, All Bedrooms Up, Primary Suite, Walk-In Pantry, Walk-In Closet(s)
    • Flooring: Tile, Wood
    • Has fireplace: Yes
    • Fireplace features: Gas, Living Room, Outside
    • Common walls with other units/homes: 1 Common Wall,End Unit
    Interior area
    • Total interior livable area: 3,459 sqft

    Property

    Parking
    • Total spaces: 3
    • Parking features: Direct Access, Garage
    • Attached garage spaces: 3
    Features
    • Levels: Two
    • Stories: 2
    • Entry location: 1
    • Patio & porch: Open, Patio
    • Exterior features: Fire Pit
    • Pool features: Association
    • Has spa: Yes
    • Spa features: Heated, In Ground, Private
    • Has view: Yes
    • View description: Neighborhood
    Lot
    • Size: 0.81 Acres
    • Features: Greenbelt
    Details
    • Parcel number: 93719394
    • Special conditions: Standard

    Construction

    Type & style
    • Home type: Condo
    • Property subtype: Condominium
    • Attached to another structure: Yes
    Condition
    • Updated/Remodeled,Turnkey
    • New construction: No
    • Year built: 2004

    Utilities & green energy

    • Sewer: Sewer Tap Paid
    • Water: Public

    Community & HOA

    Community
    • Features: Storm Drain(s), Street Lights, Suburban, Sidewalks, Gated
    • Security: Security Gate, Gated Community
    • Subdivision: Sea Colony At The Waterfront (Sclw)
    HOA
    • Has HOA: Yes
    • Amenities included: Controlled Access, Outdoor Cooking Area, Barbecue, Picnic Area, Pool, Pets Allowed, Spa/Hot Tub, Security
    • HOA fee: $587 monthly
    • HOA name: Seqa Colony at the Waterfront
    • HOA phone: 949-450-0202
    Location
    • Region: Huntington Beach

    Financial & listing details

    • Price per square foot: $867/sqft
    • Tax assessed value: $2,260,000
    • Annual tax amount: $25,164
    • Date on market: 4/9/2025
    • Cumulative days on market: 9 days
    • Listing terms: Cash,Cash to New Loan,Conventional,1031 Exchange,FHA,VA Loan

    Price history

    DateEventPrice
    5/19/2025Sold$3,000,000+0.1%$867/sqft
    Source: CRMLS #OC25076571 Report a problem
    5/9/2025Pending sale$2,998,000$867/sqft
    Source: CRMLS #OC25076571 Report a problem
    4/18/2025Contingent$2,998,000$867/sqft
    Source: CRMLS #OC25076571 Report a problem
    4/9/2025Listed for sale$2,998,000+67.5%$867/sqft
    Source: CRMLS #OC25076571 Report a problem
    1/20/2005Sold$1,790,000$517/sqft
    Source: Public Record Report a problem

    Public tax history

    YearProperty taxesTax assessment
    2025$25,164 -0.2%$2,260,000
    2024$25,226 +8.8%$2,260,000 +8.6%
    2023$23,188 +2.7%$2,080,800 +2%
    2022$22,583 +1.9%$2,040,000 +2%
    2021$22,160 +5.6%$2,000,000 +6.1%
    2020$20,981 $1,885,000
    2019$20,981 -0.7%$1,885,000 +5.7%
    2018$21,132 +26.8%$1,783,000 +21.6%
    2017$16,660 $1,466,000
    2016$16,660 +2.7%$1,466,000 +21.9%
    2015$16,218 +21%$1,203,000
    2014$13,405 $1,203,000 +9.4%
    2013-- $1,100,000
    2012-- $1,100,000 -4.3%
    2011-- $1,150,000 -10.5%
    2010-- $1,285,000 -14.3%
    2009-- $1,500,000 -21.4%
    2008-- $1,907,469 +2%
    2007-- $1,870,068 +2%
    2006-- $1,833,400 +46.9%
    2005-- $1,248,000
    Find assessor info on the county website

    Neighborhood: 92648

    Nearby schools

    GreatSchools rating
    Get a cash offer in 3 minutes
    Find out how much your home could sell for in as little as 3 minutes with a no-obligation cash offer.
    Estimated market value
    $3,017,900
    Get a cash offer in 3 minutes
    Find out how much your home could sell for in as little as 3 minutes with a no-obligation cash offer.
    Estimated market value
    $3,017,900